Estancias de San Fernando CALLE 5 #C26, CAROLINA, PR 00985
Estancias de San Fernando CALLE 5 #C26
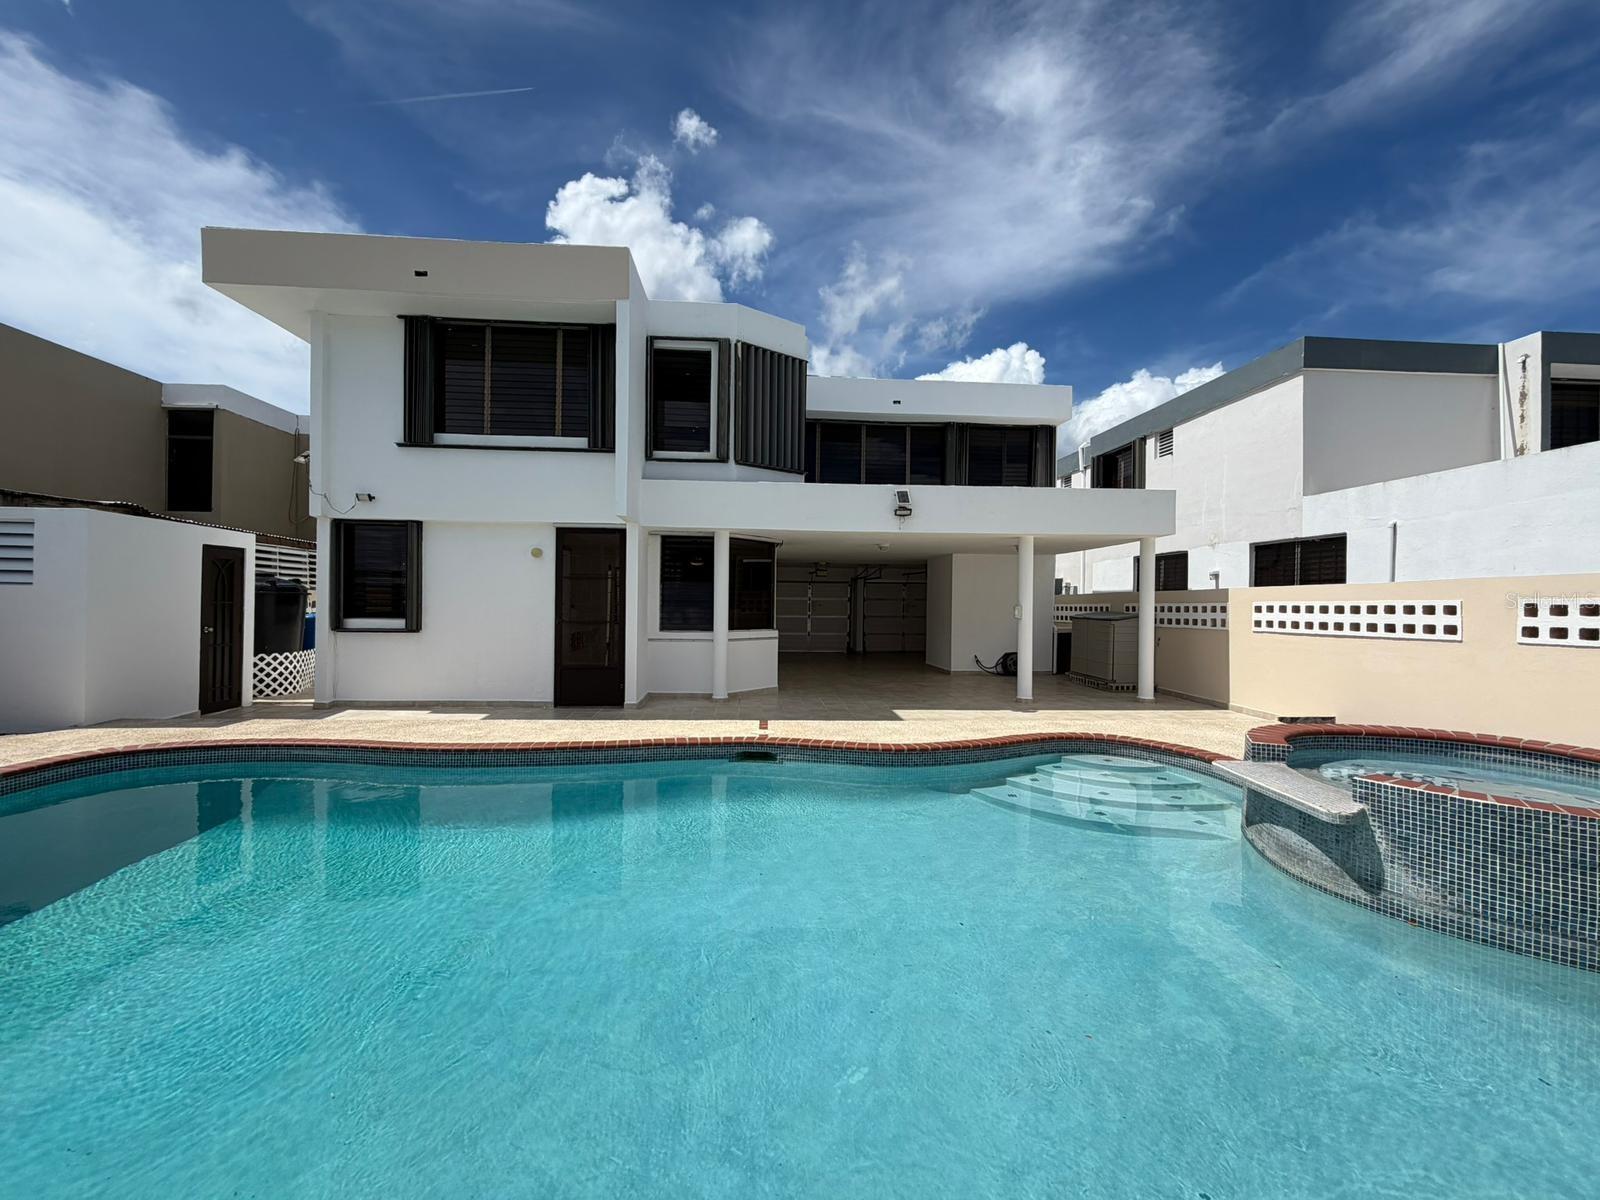
Modern white two-story house behind a turquoise pool with a raised spa and covered carport.
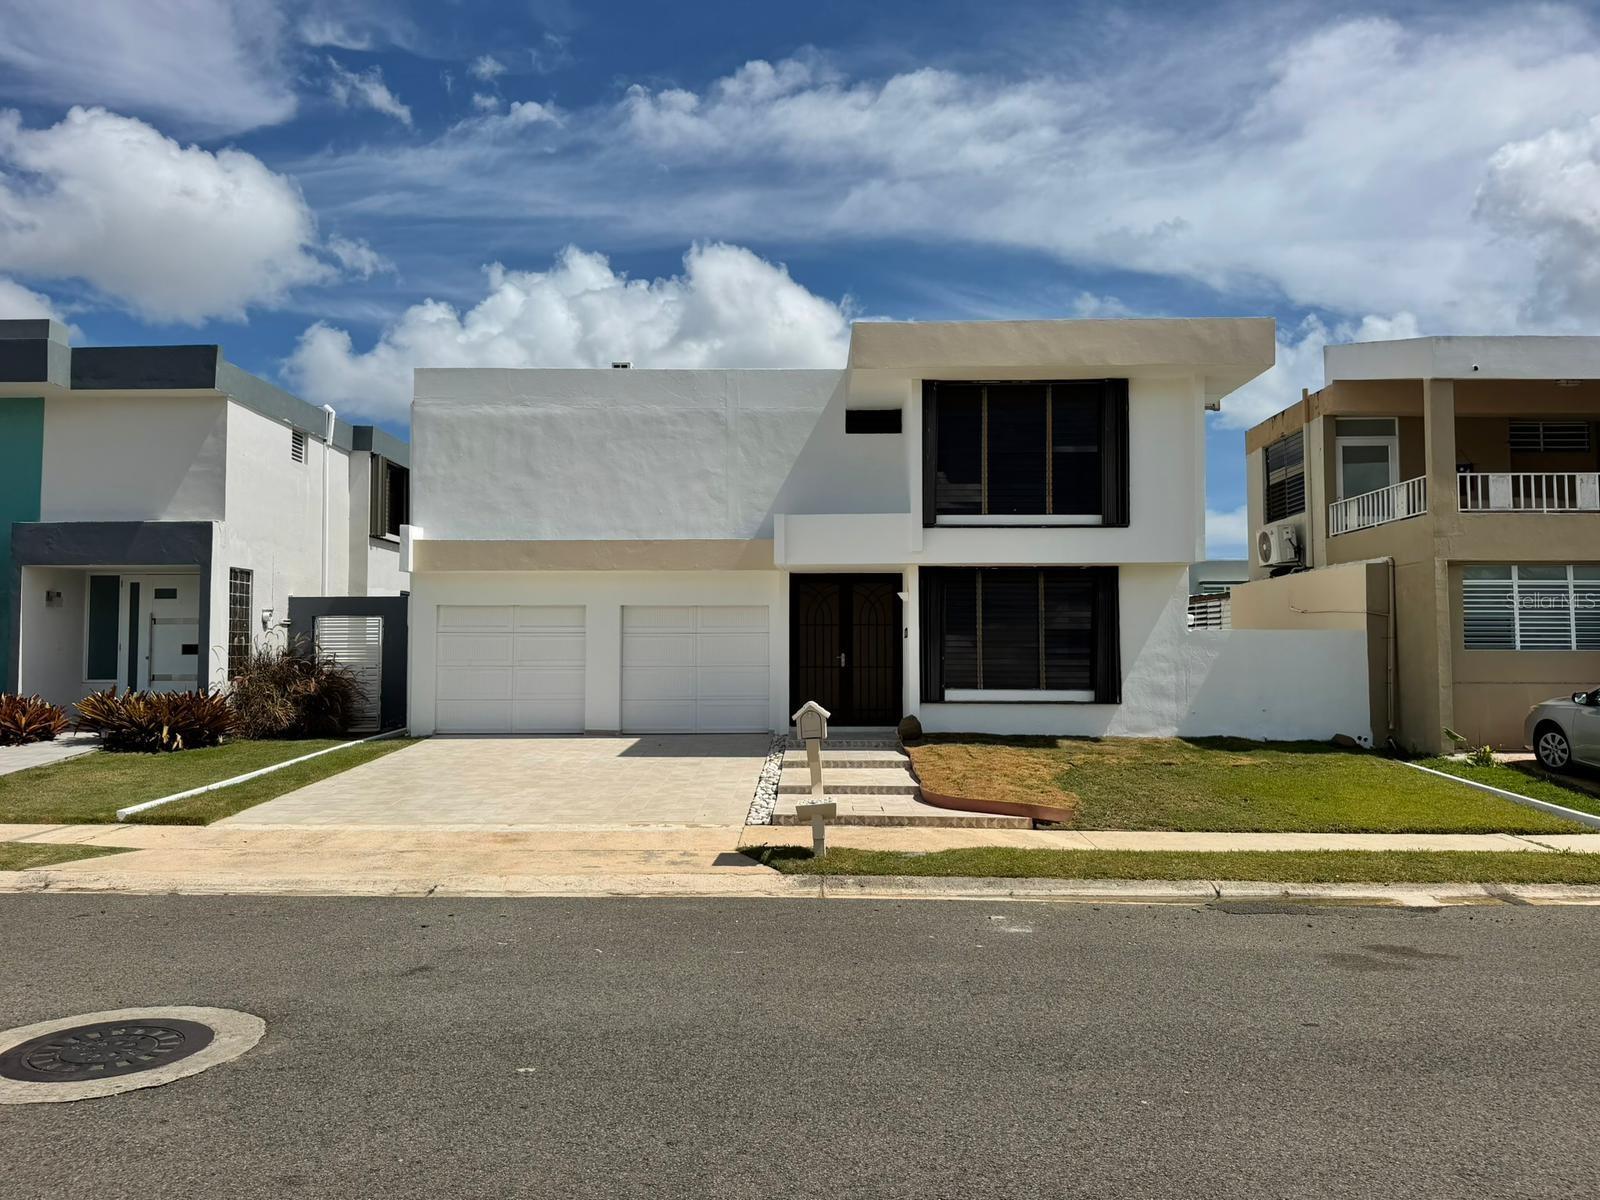
Modern two-story white house with a double garage, paved driveway, and small front lawn.
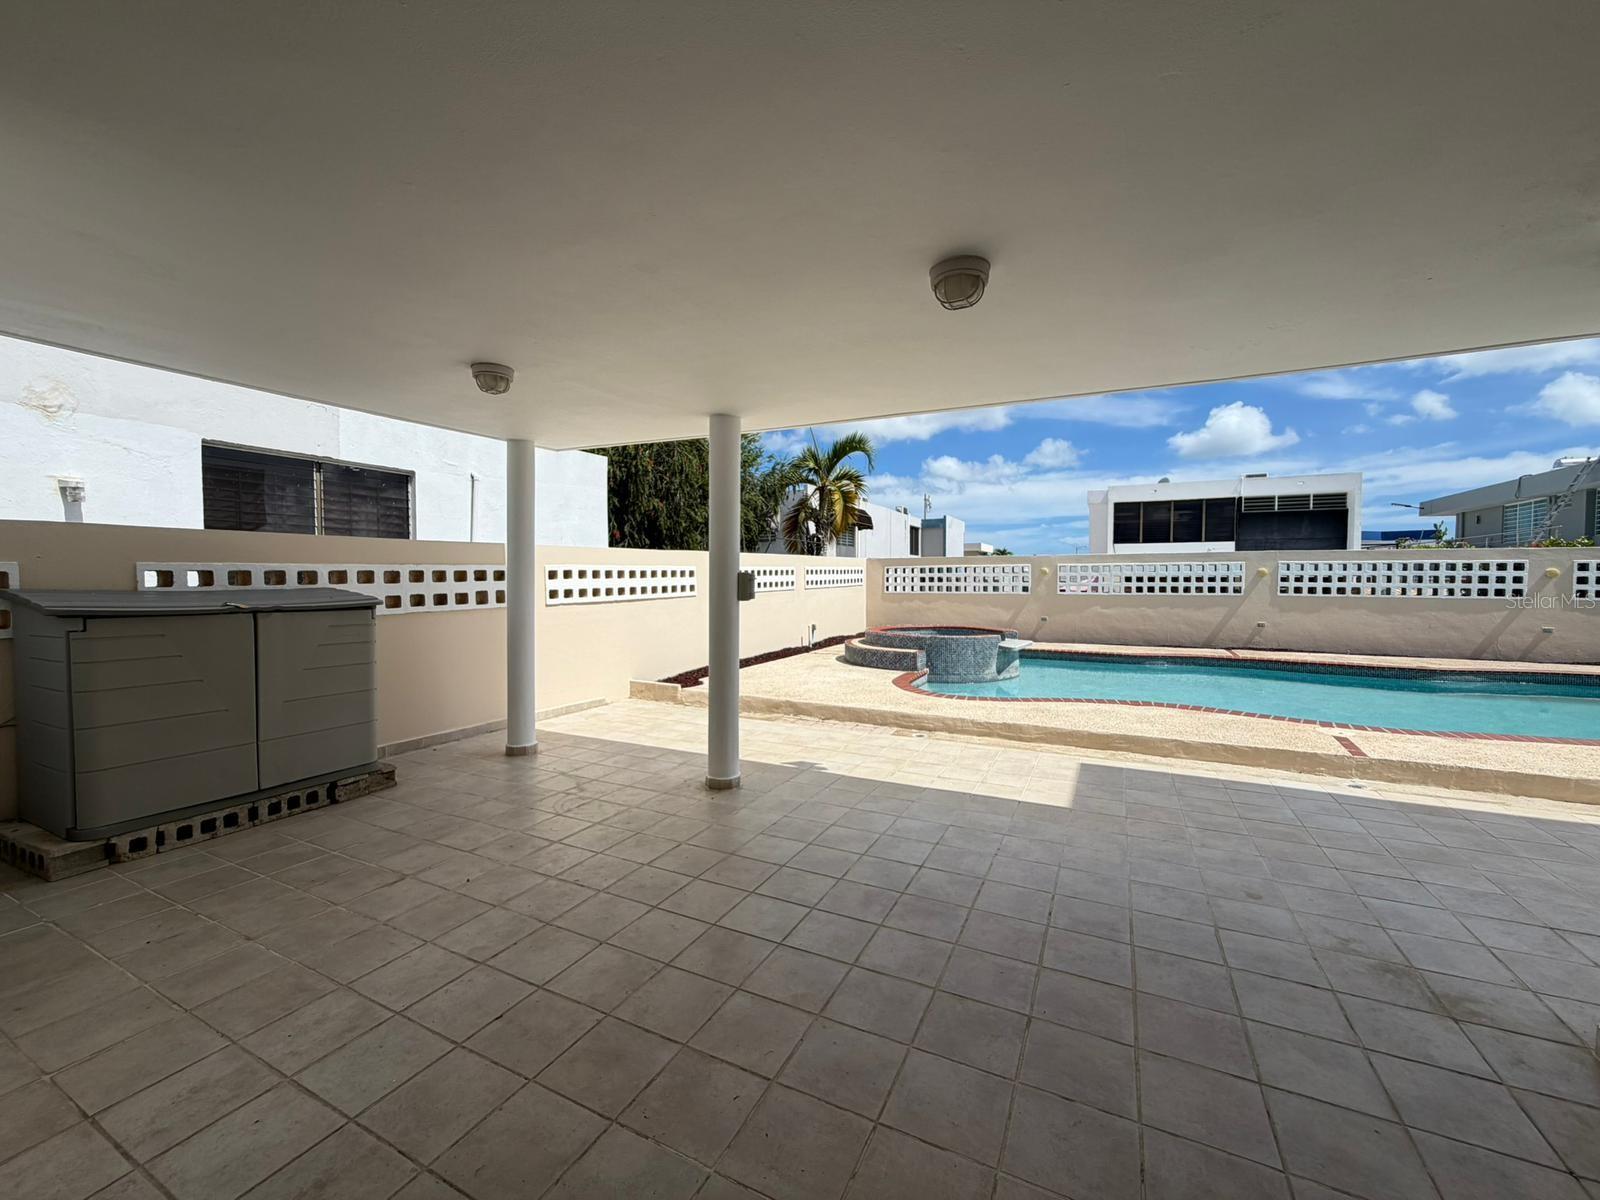
Covered tiled patio overlooking a backyard pool and raised circular spa.
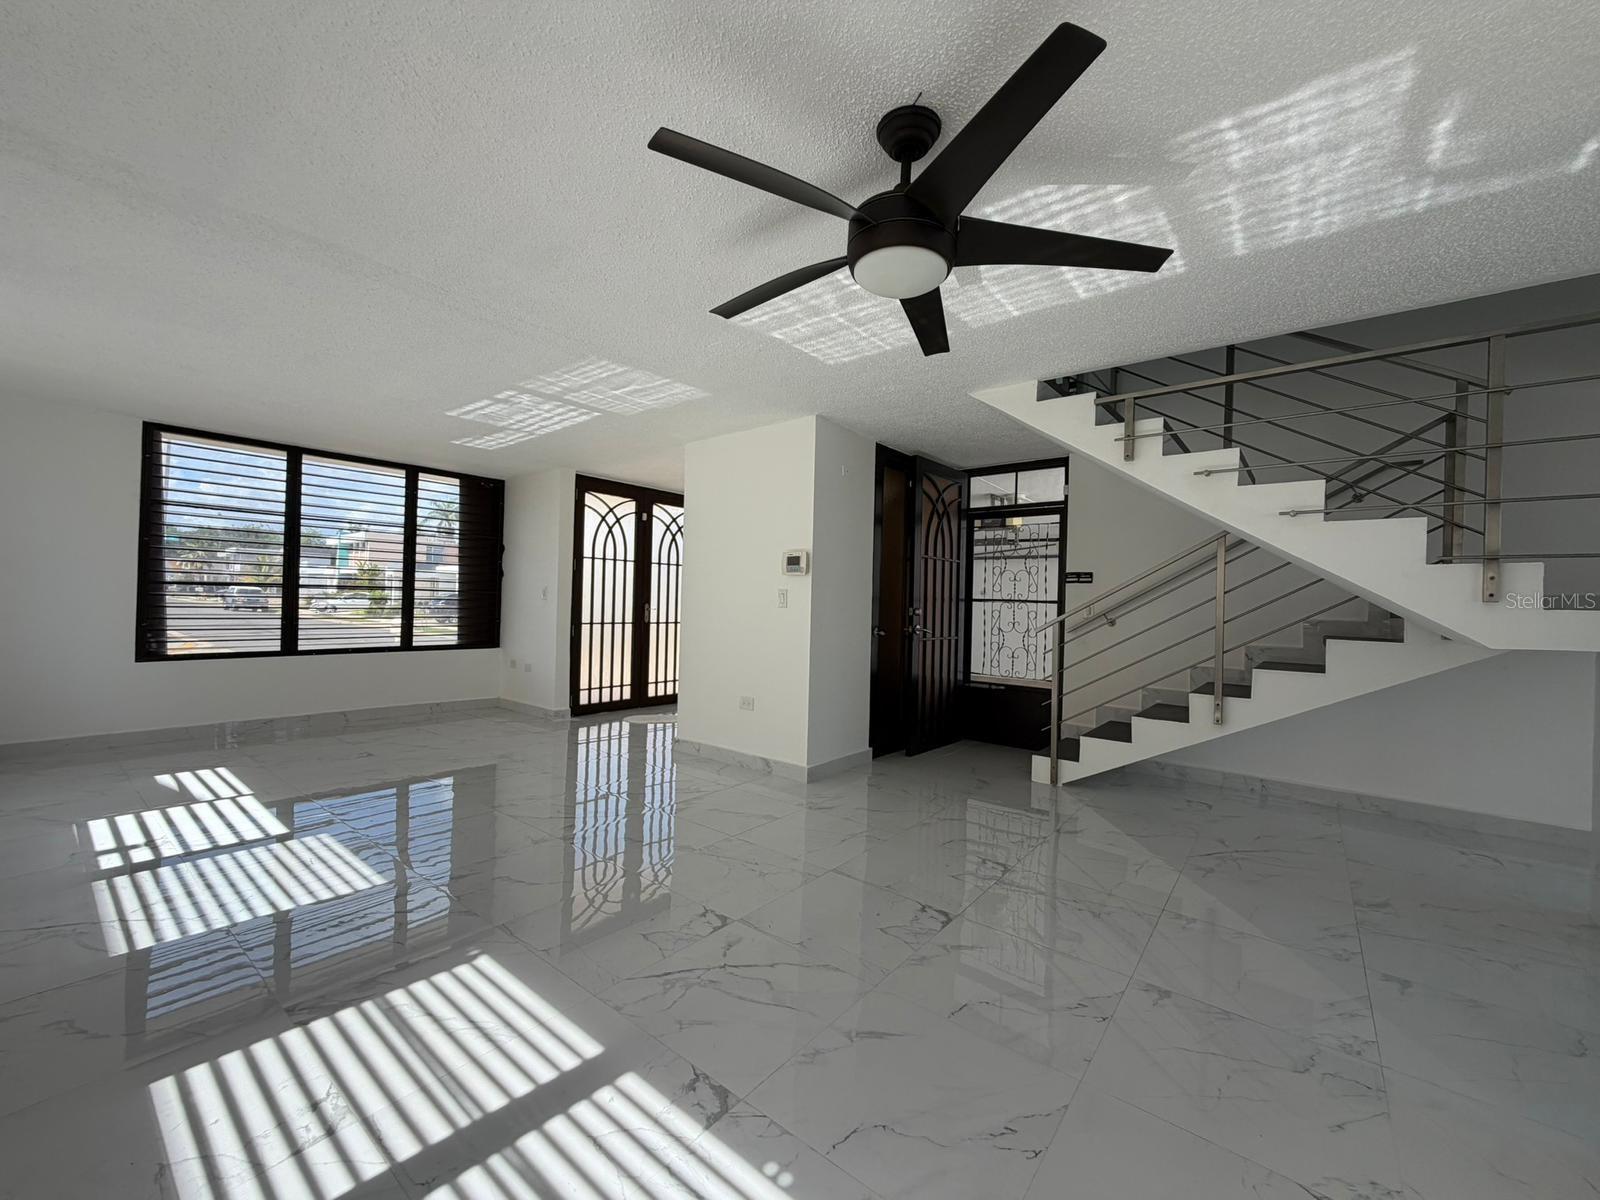
Vacant living room with glossy tile floors, barred windows, a ceiling fan, and a staircase.
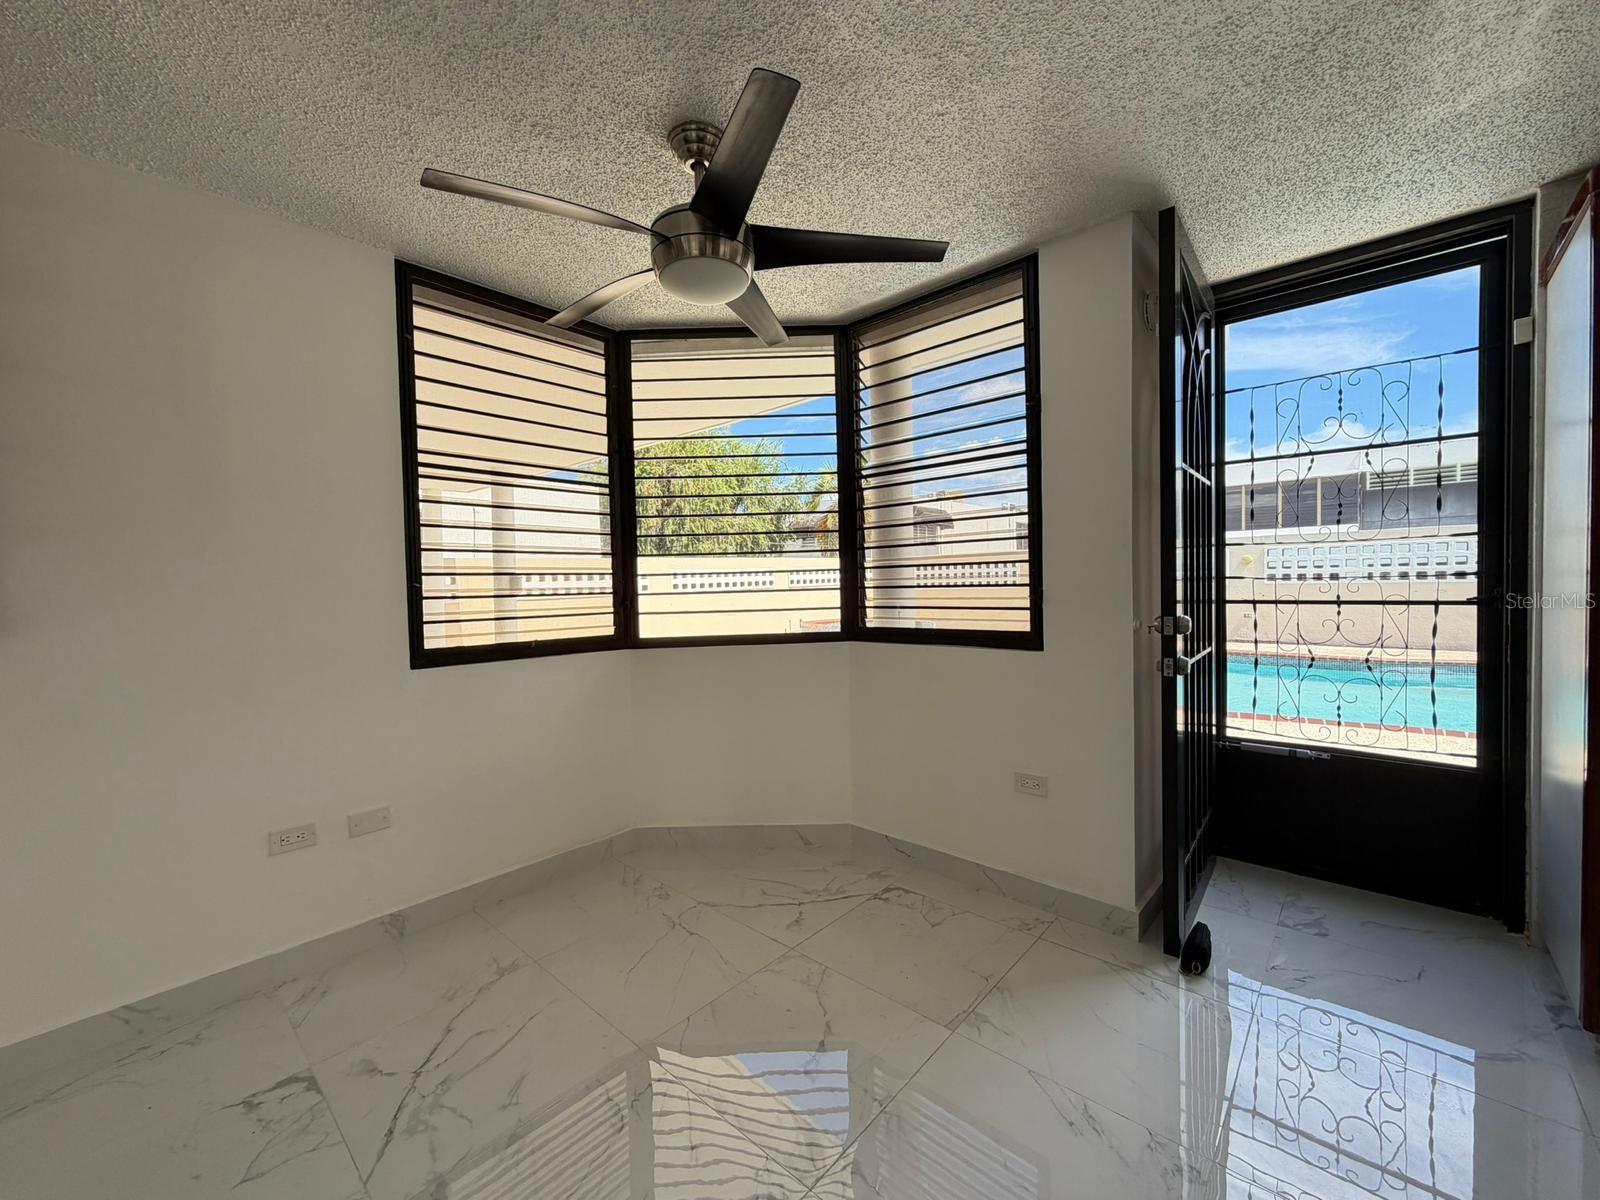
Vacant tiled room with corner windows, a ceiling fan, and a view of the pool.
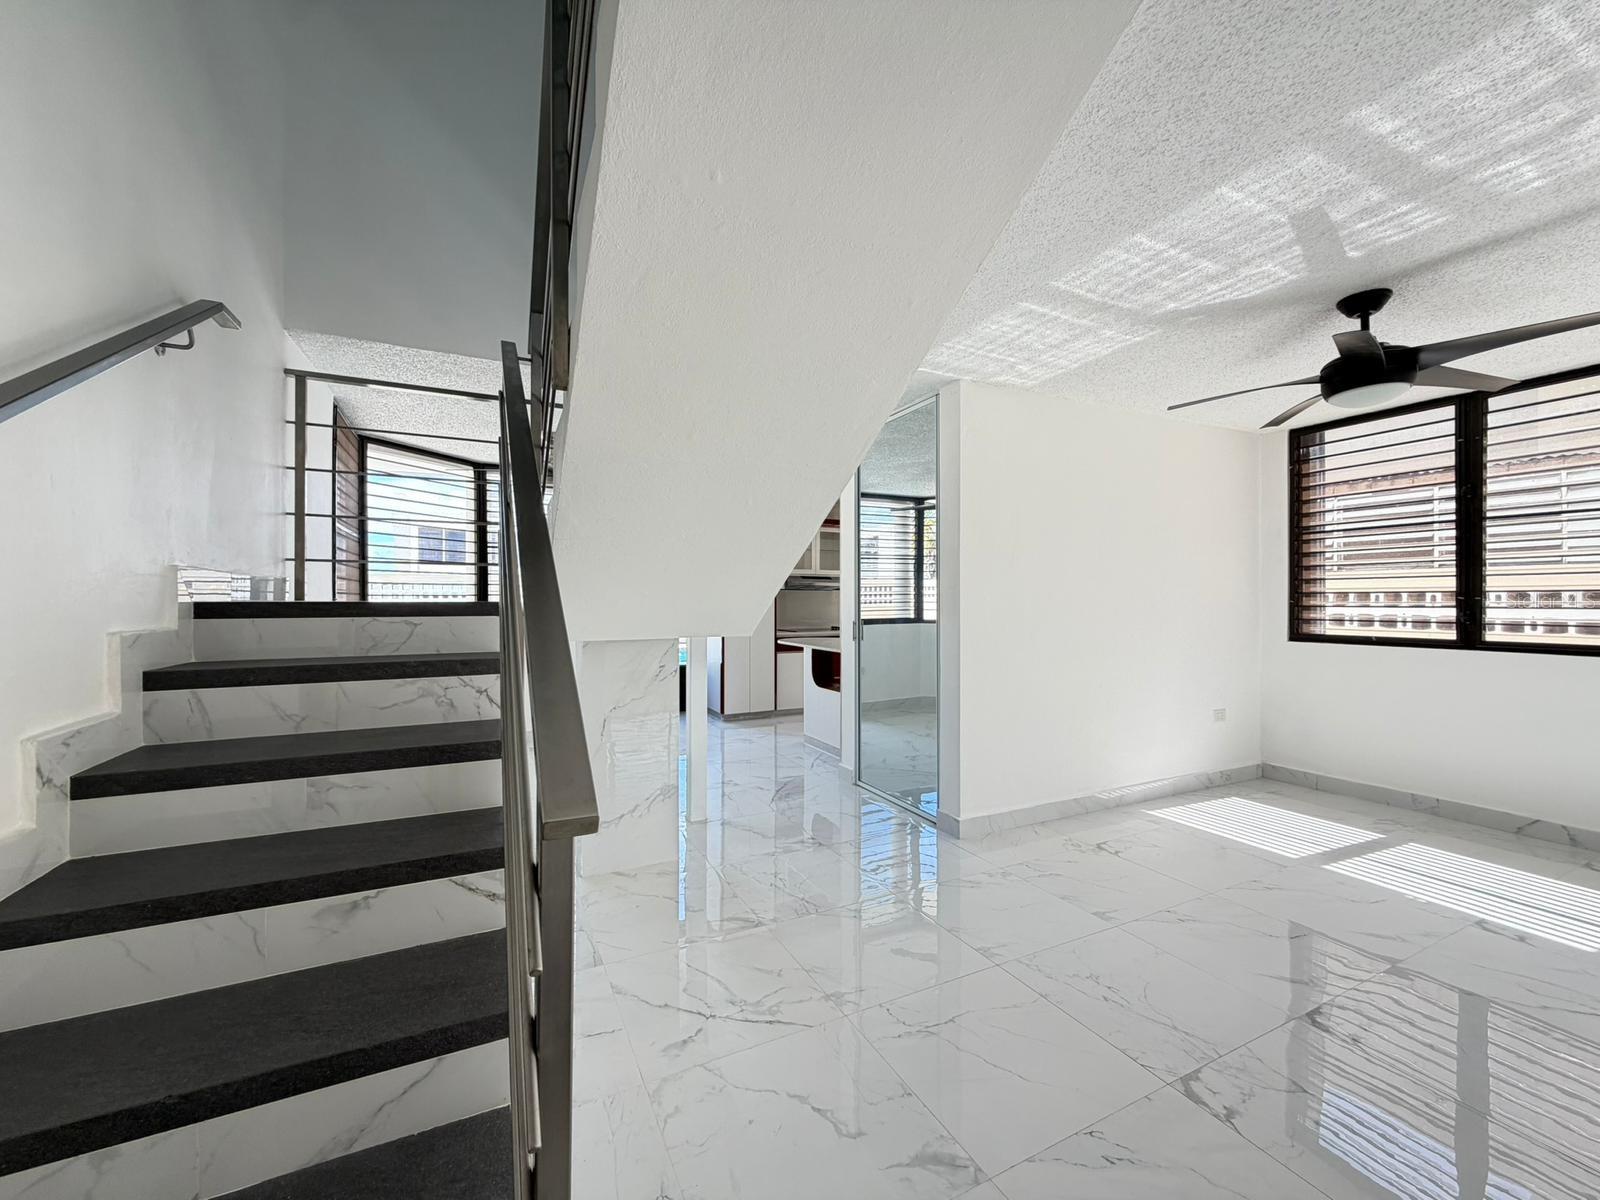
Bright empty living area with marble-look floors, a staircase, and large barred windows.
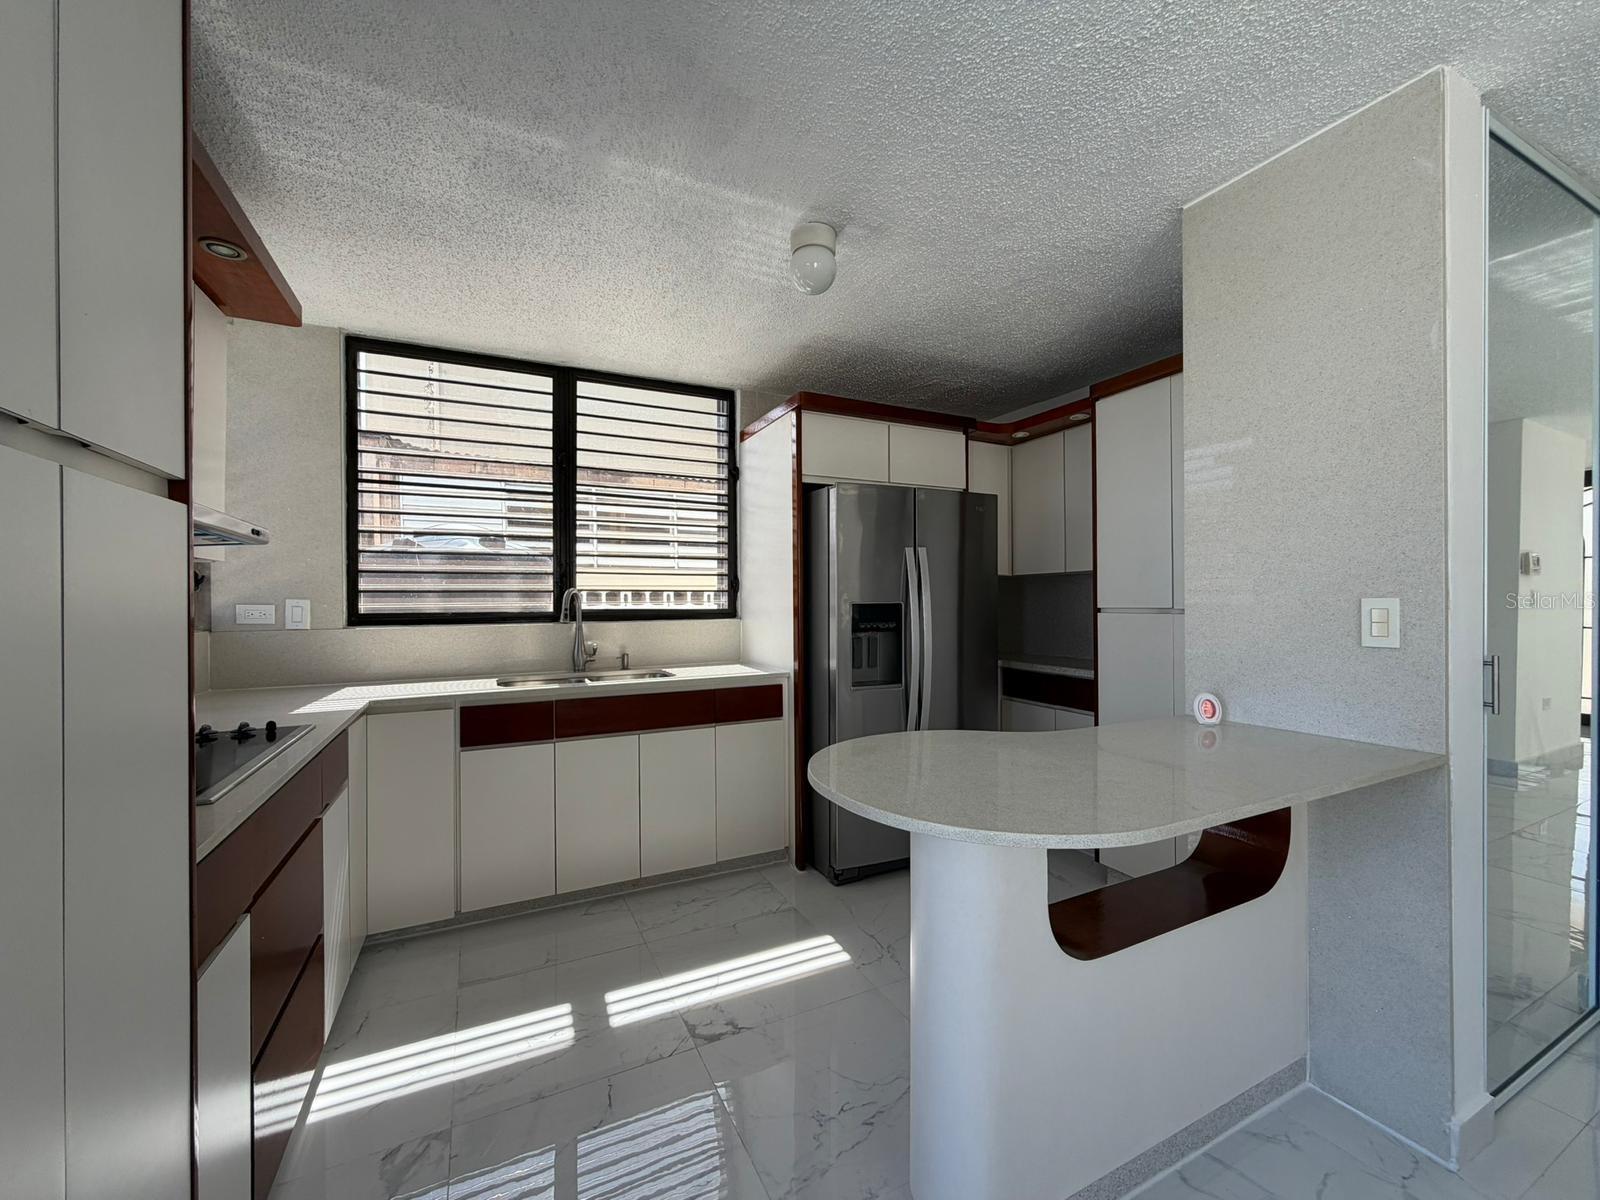
Kitchen with white and dark wood cabinets, stainless refrigerator, and rounded breakfast bar.
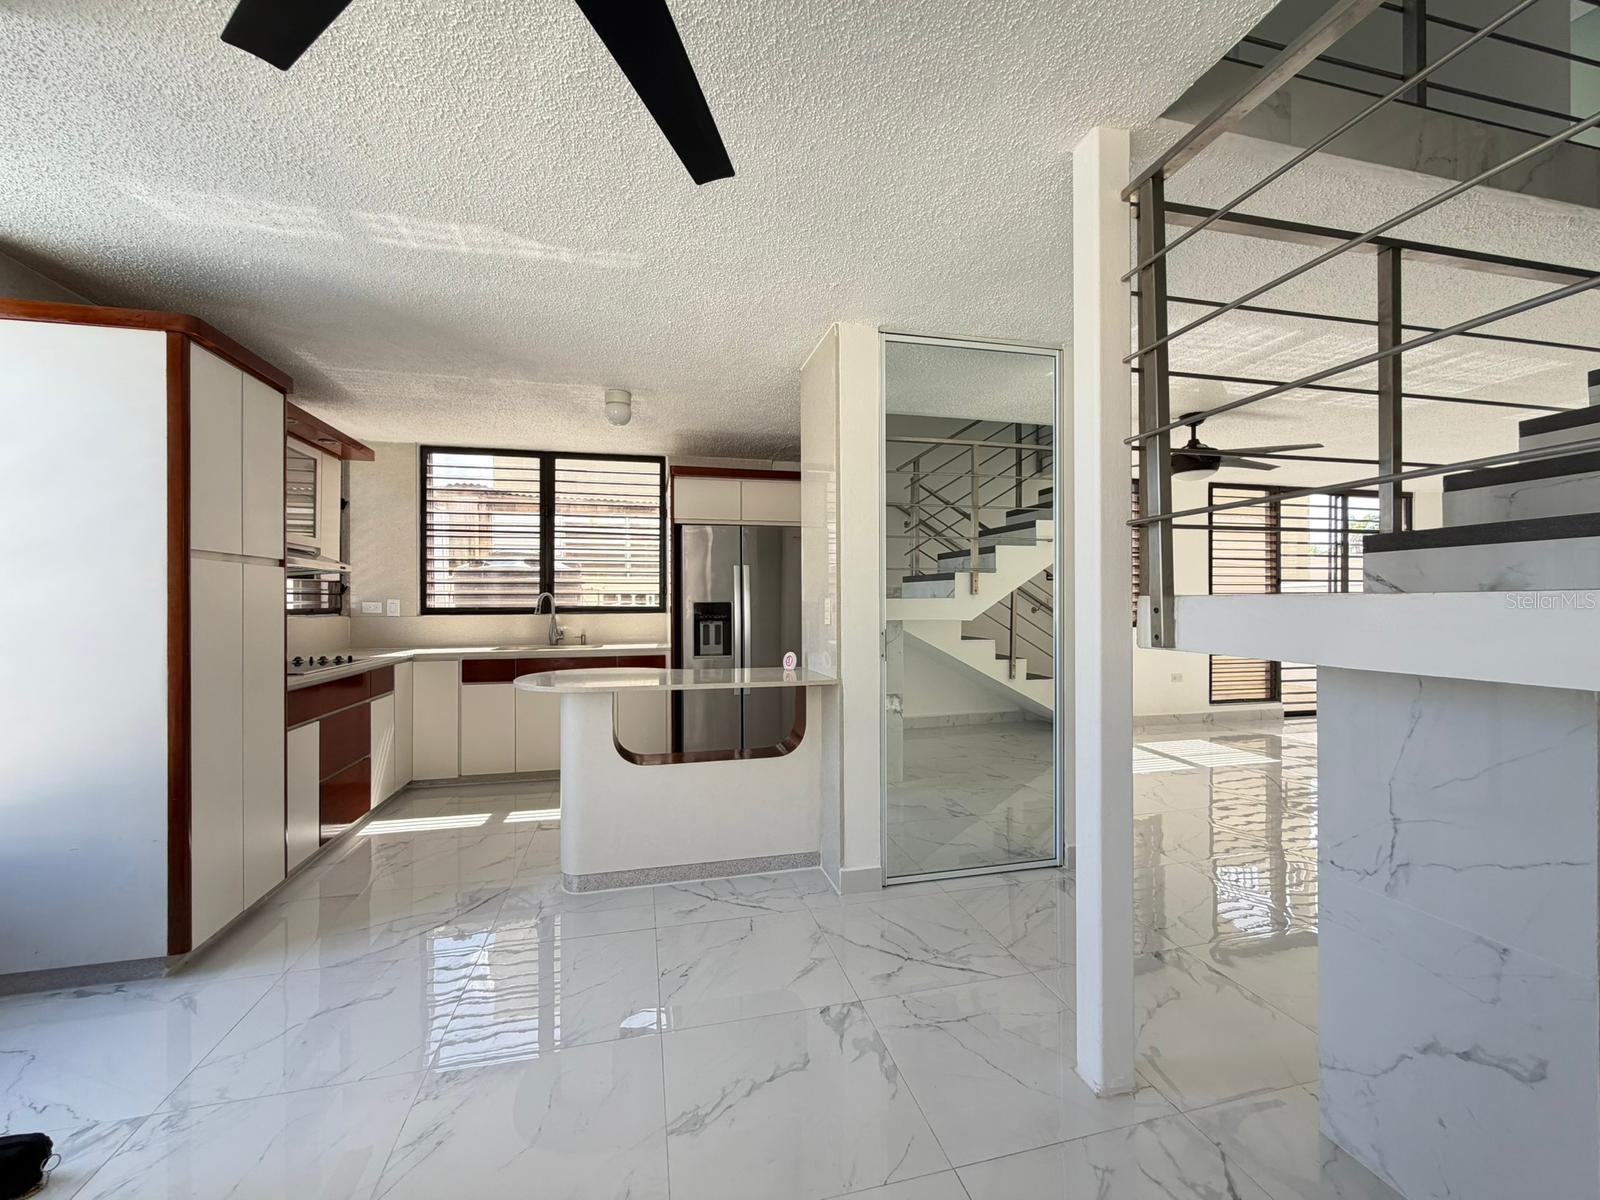
Open kitchen with a peninsula, stainless steel refrigerator, and staircase with metal railings.
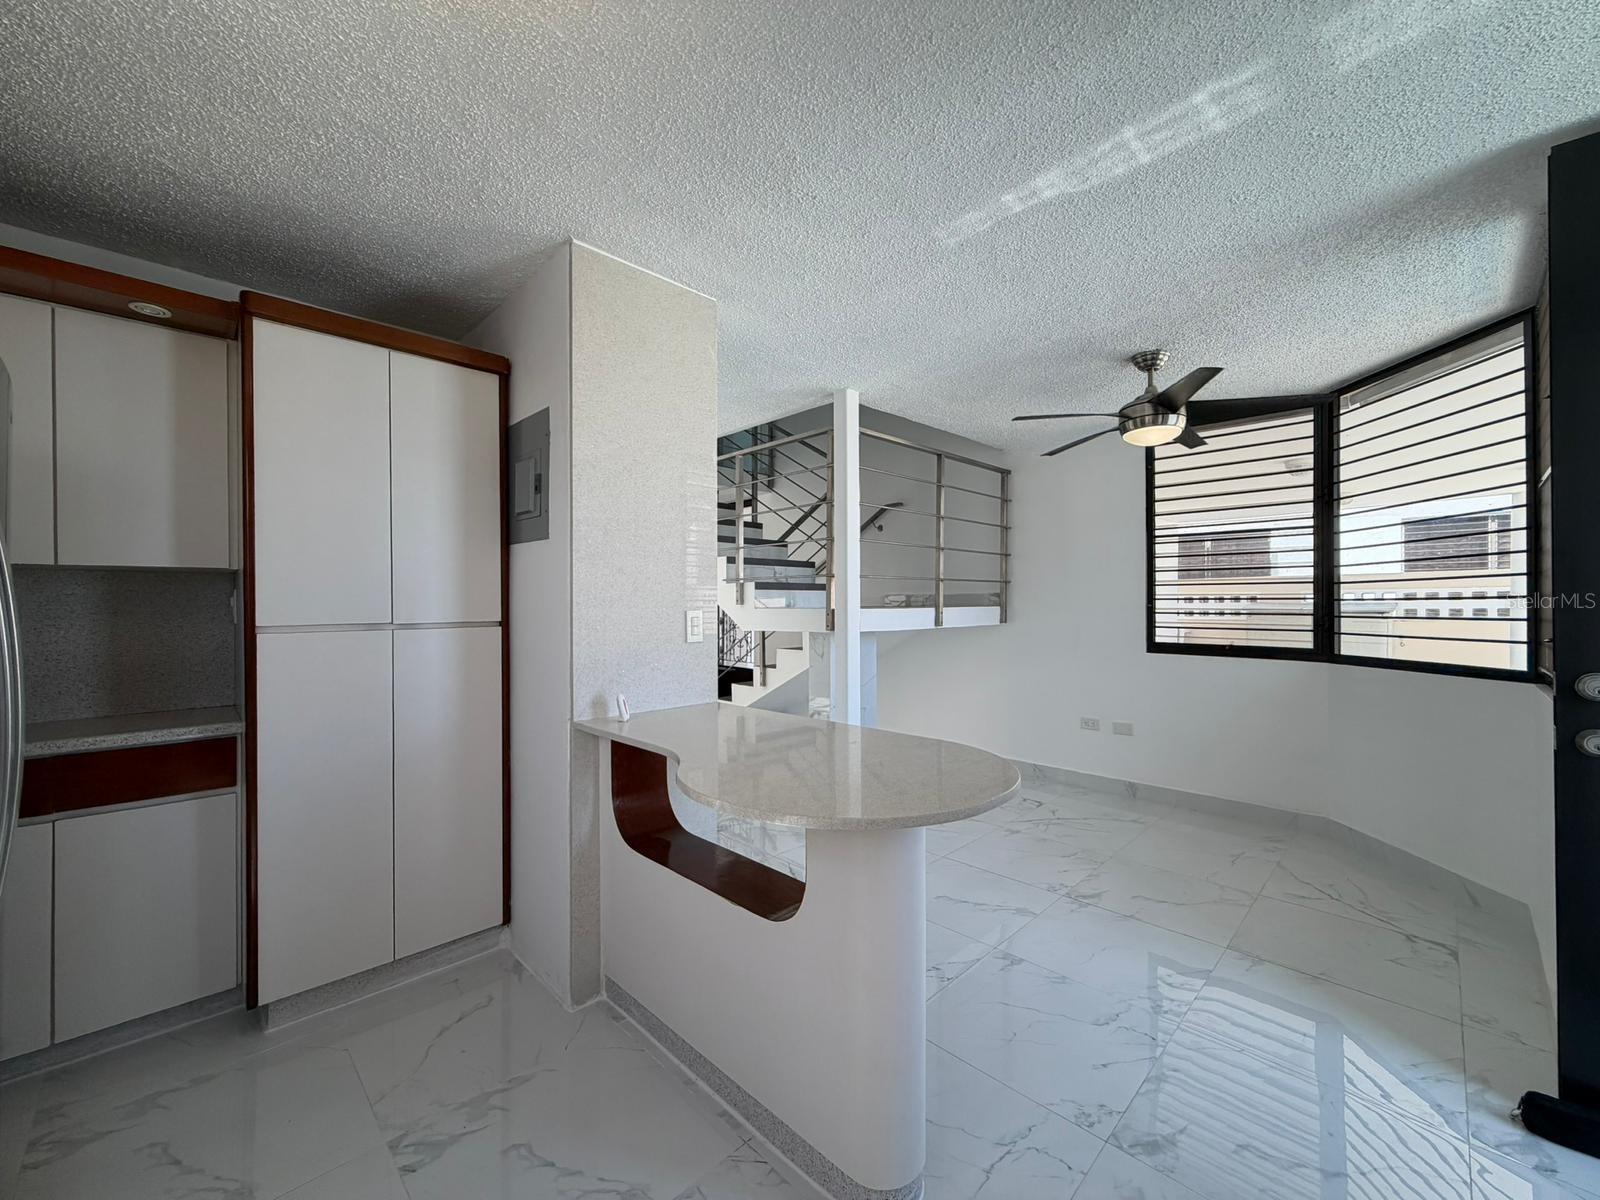
Bright dining area with a curved breakfast bar, built-in cabinetry, and a large barred window.
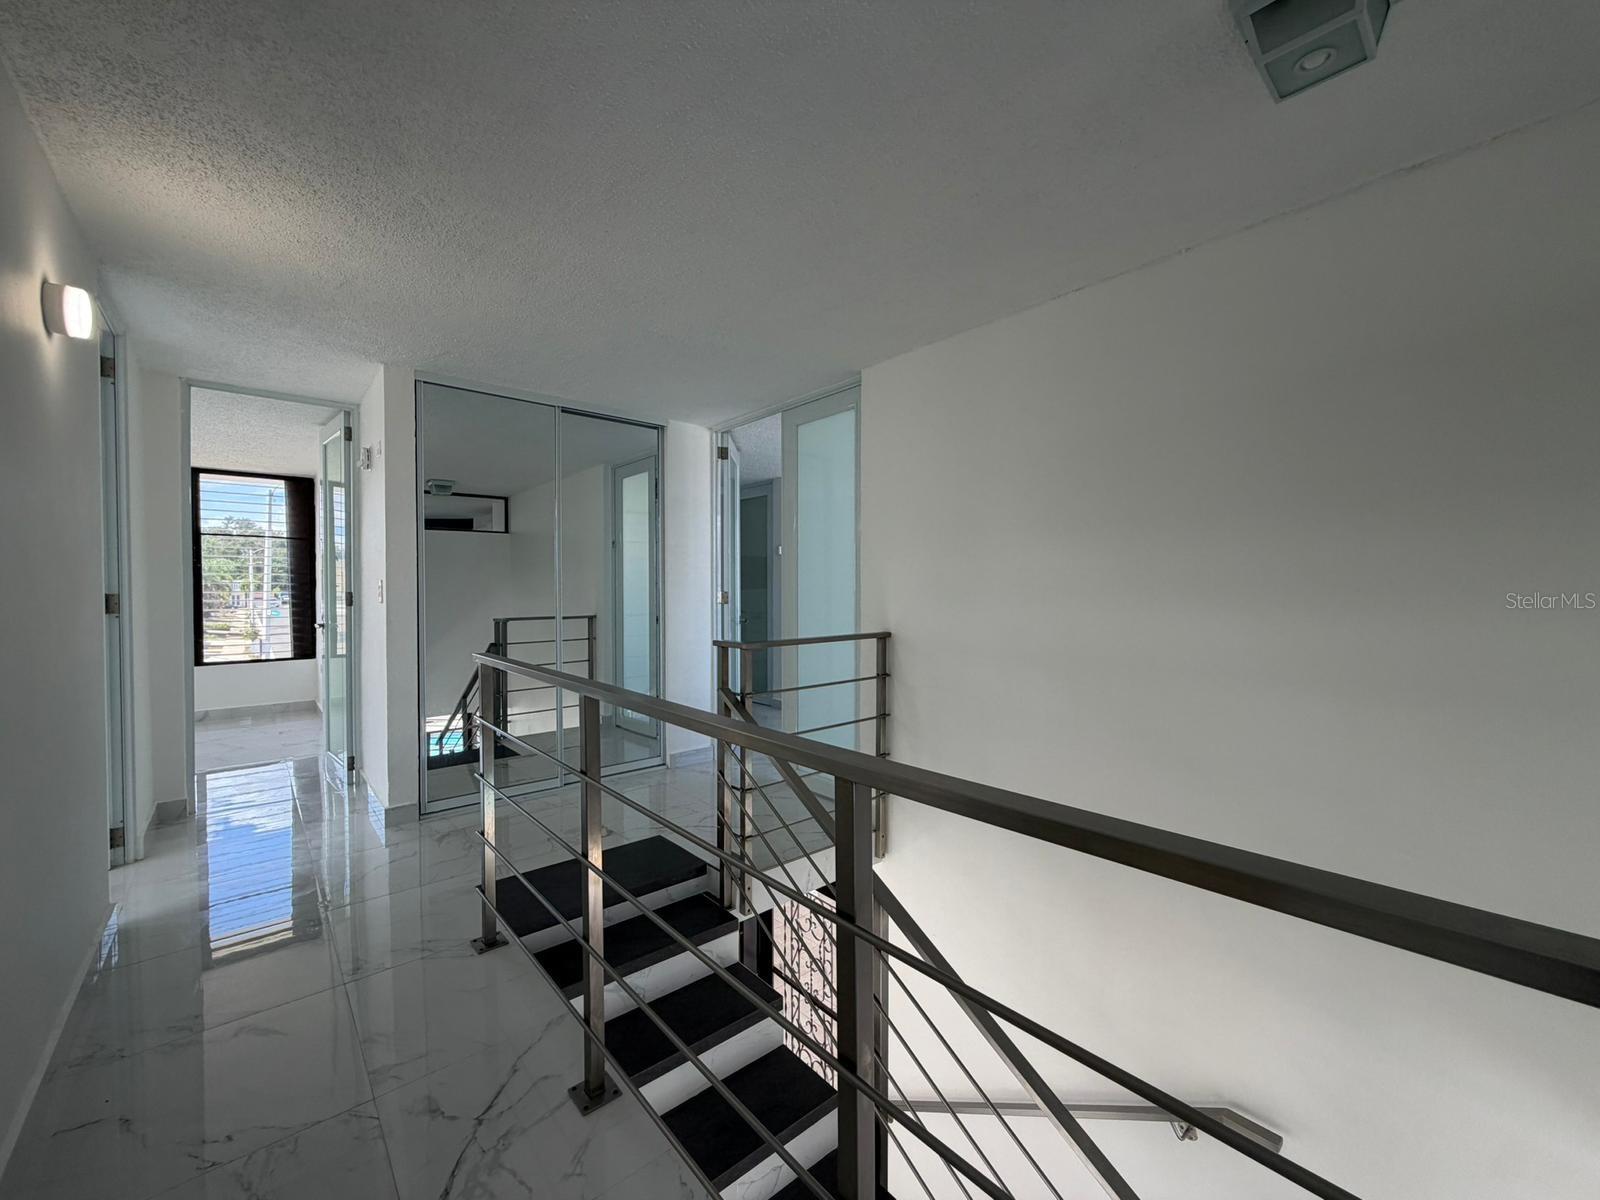
Upstairs landing with glossy tile, mirrored doors, and a staircase with dark metal railings.
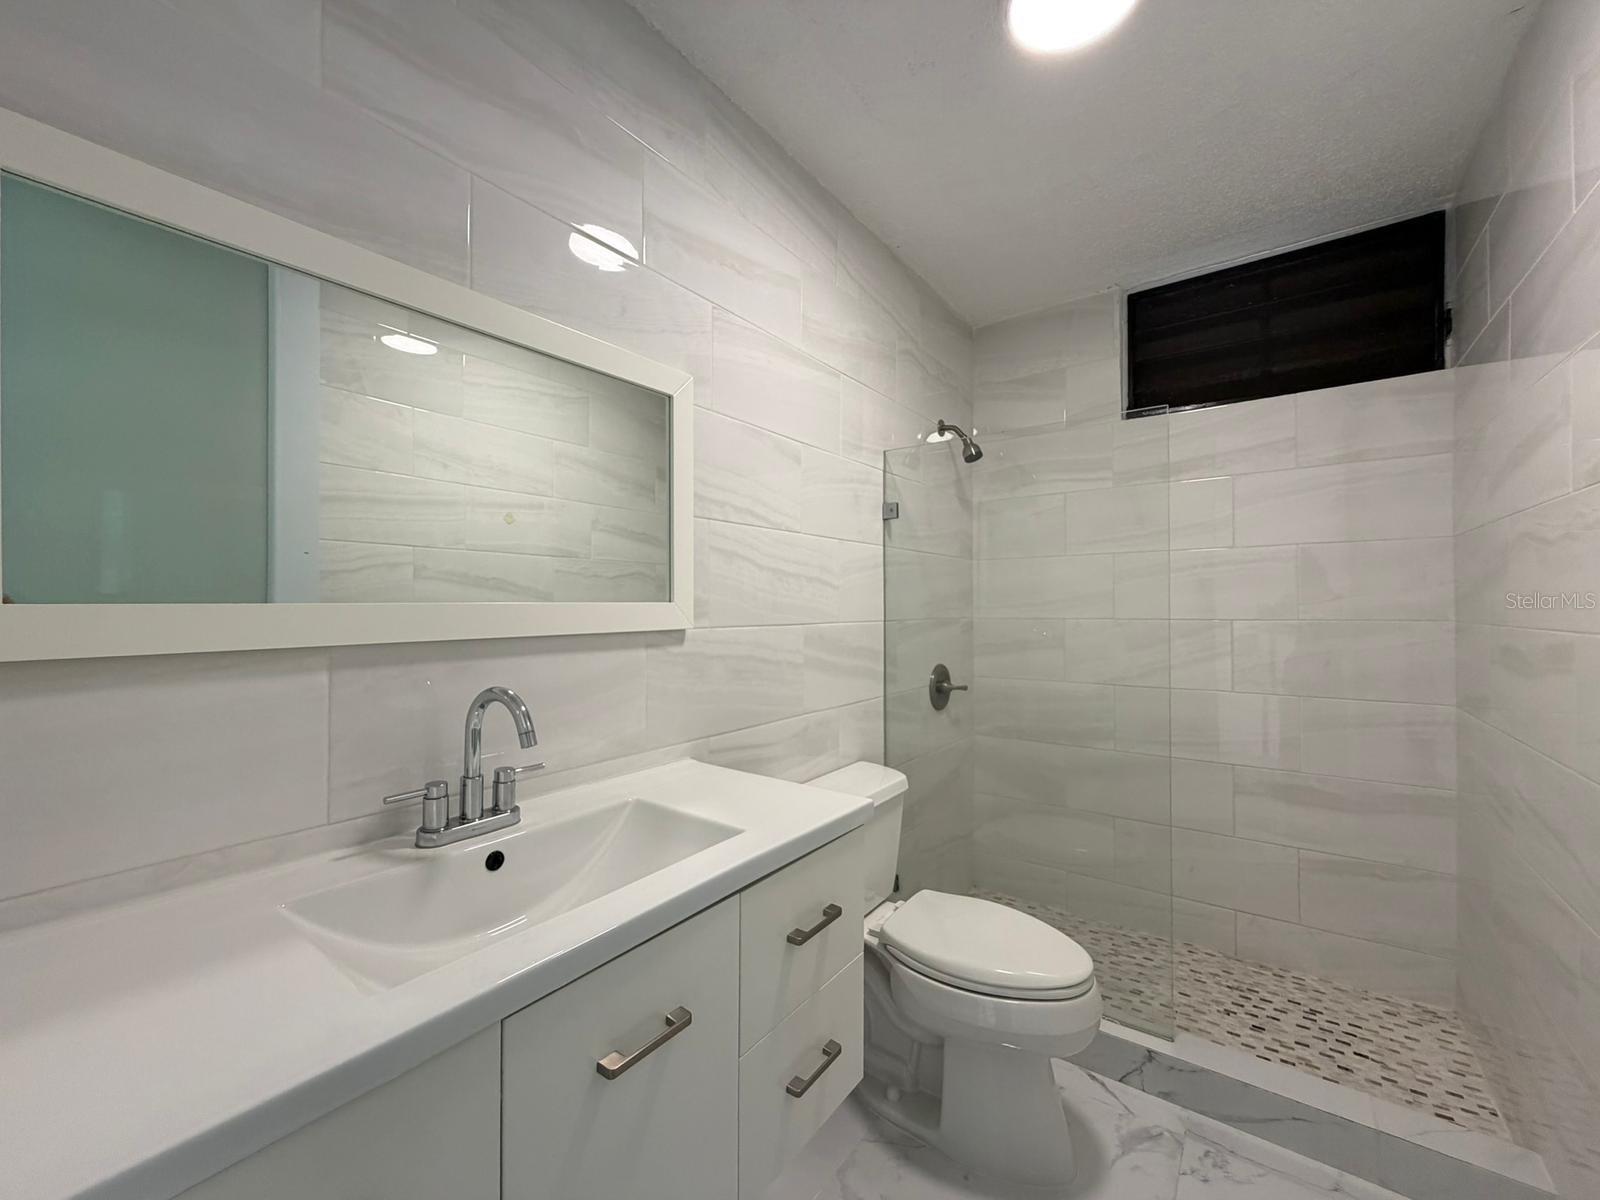
Renovated bathroom with a wide white vanity, large mirror, and glass-enclosed walk-in shower.
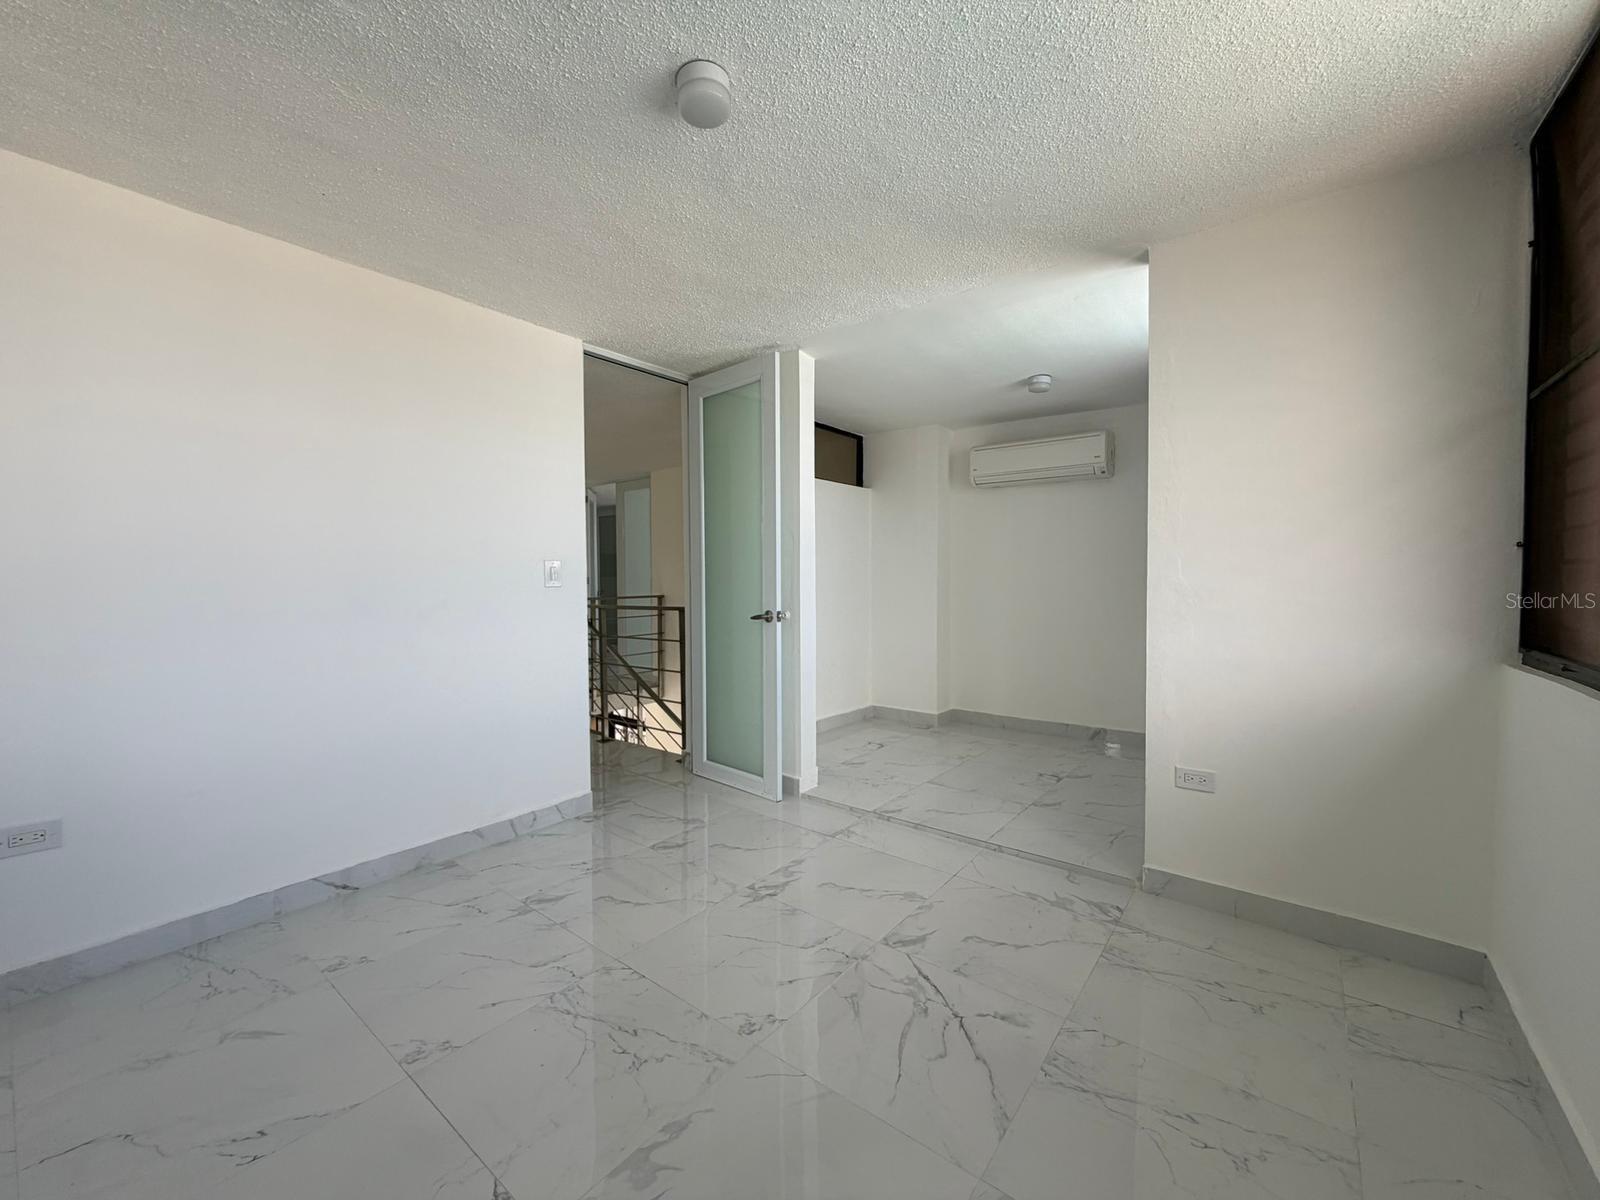
Vacant white room with marble-look tile floors, a frosted-glass door, and a wall-mounted air conditioner.
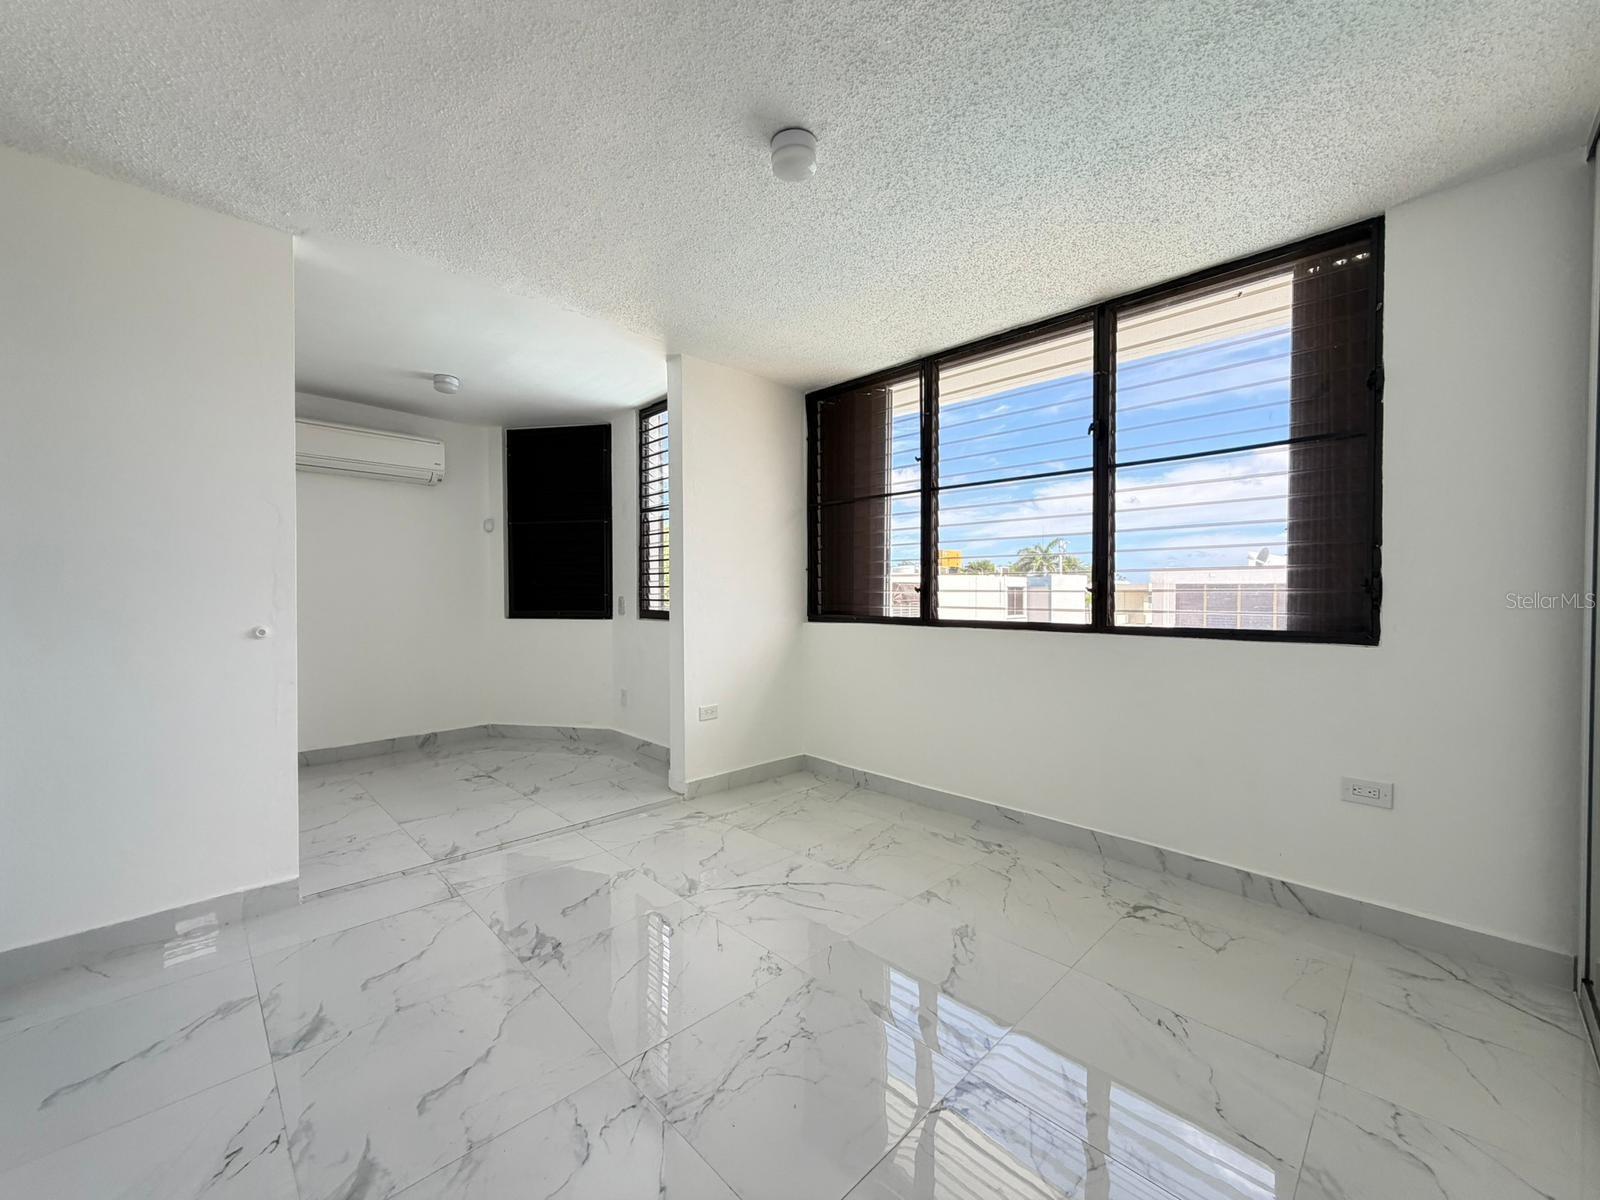
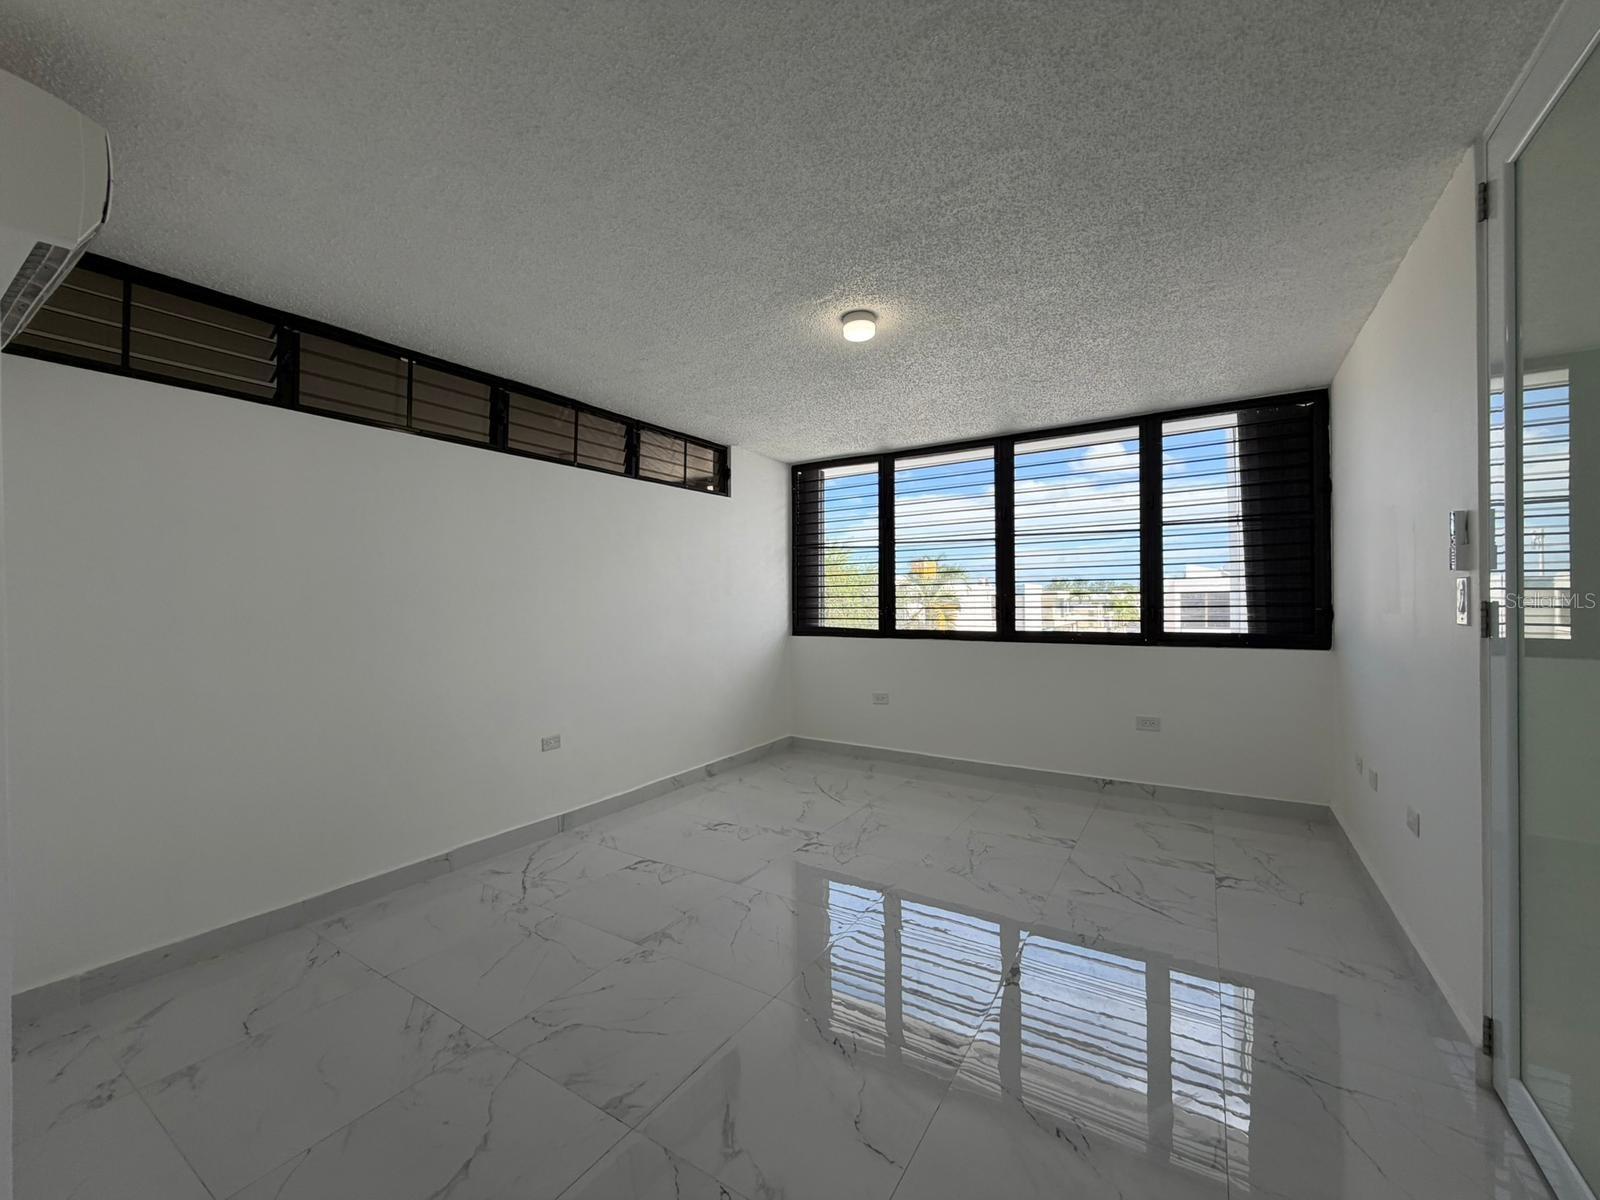
Empty room with glossy marble-look tile floors, a wall-mounted air conditioner, and large windows.
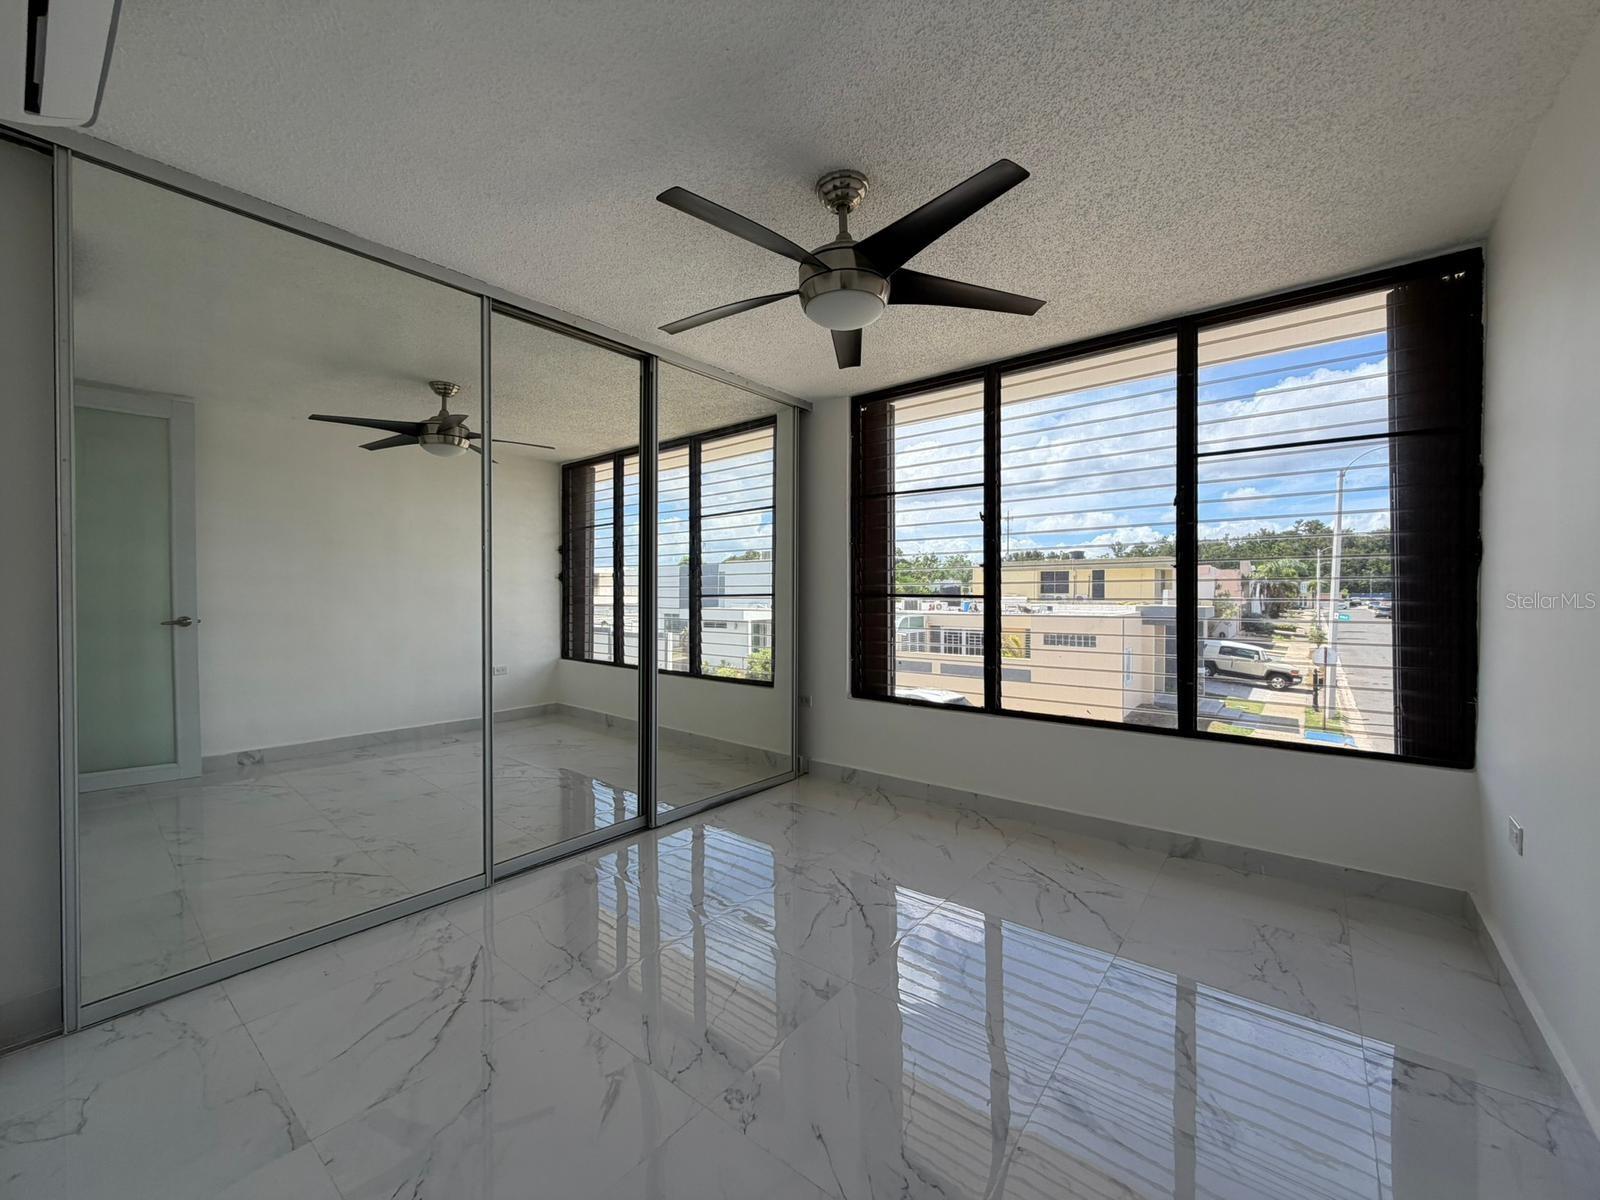
Vacant bedroom with mirrored closet doors, glossy tile floors, and large windows.
Vacant room with glossy marble-look tile floors and large black-framed louvered windows.
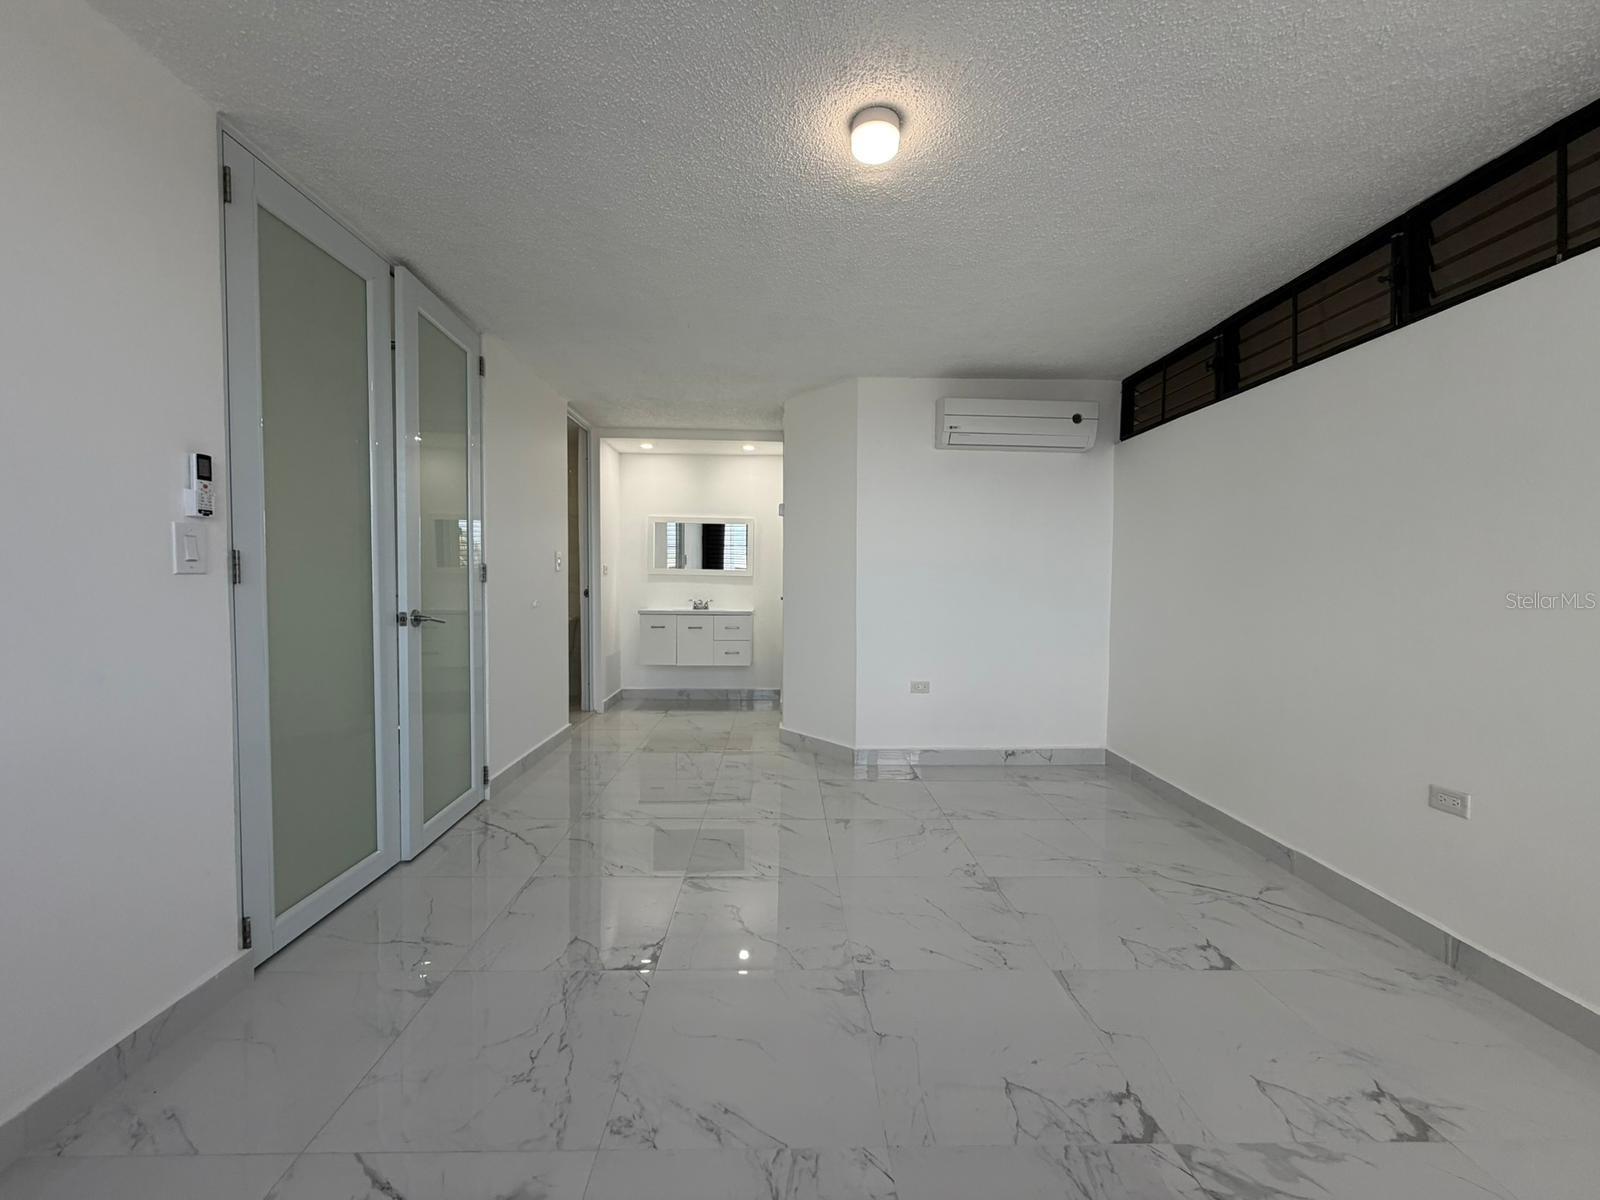
Empty interior room with glossy marble-look floors, frosted-glass doors, and a vanity at the back.
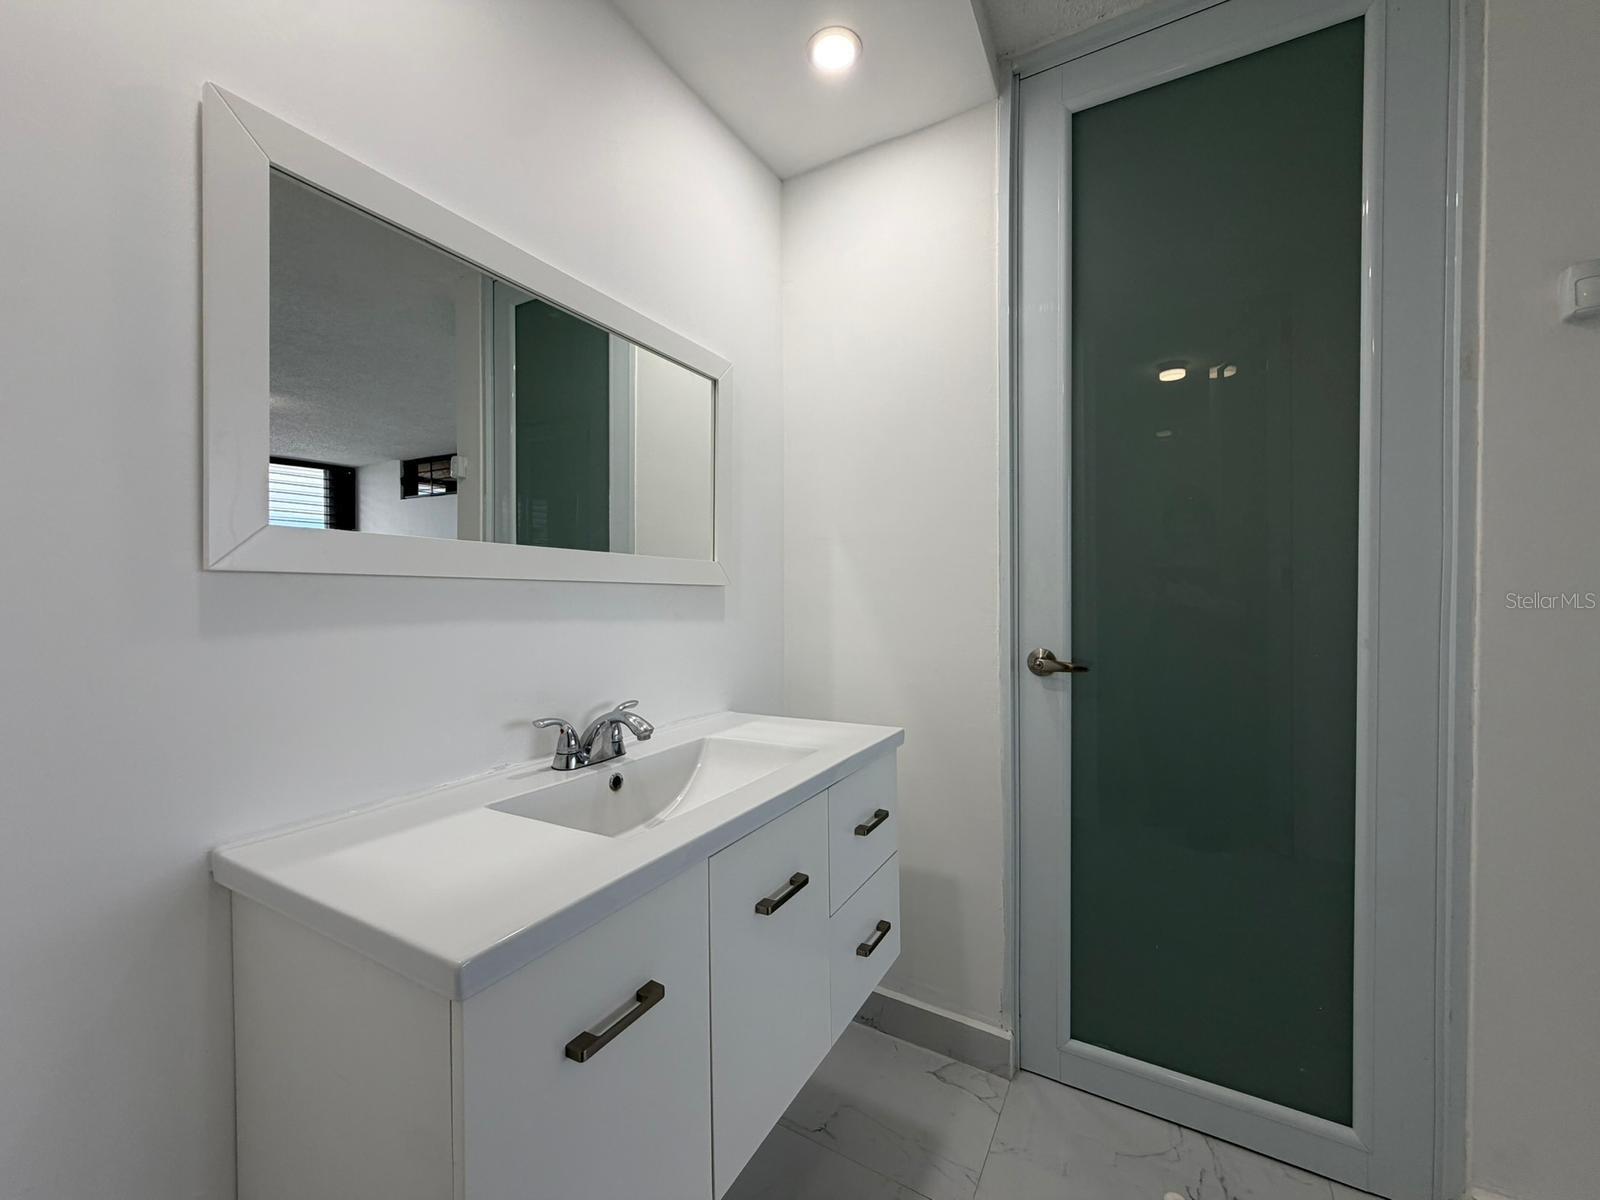
Bathroom vanity with a large mirror beside a tall frosted-glass door.
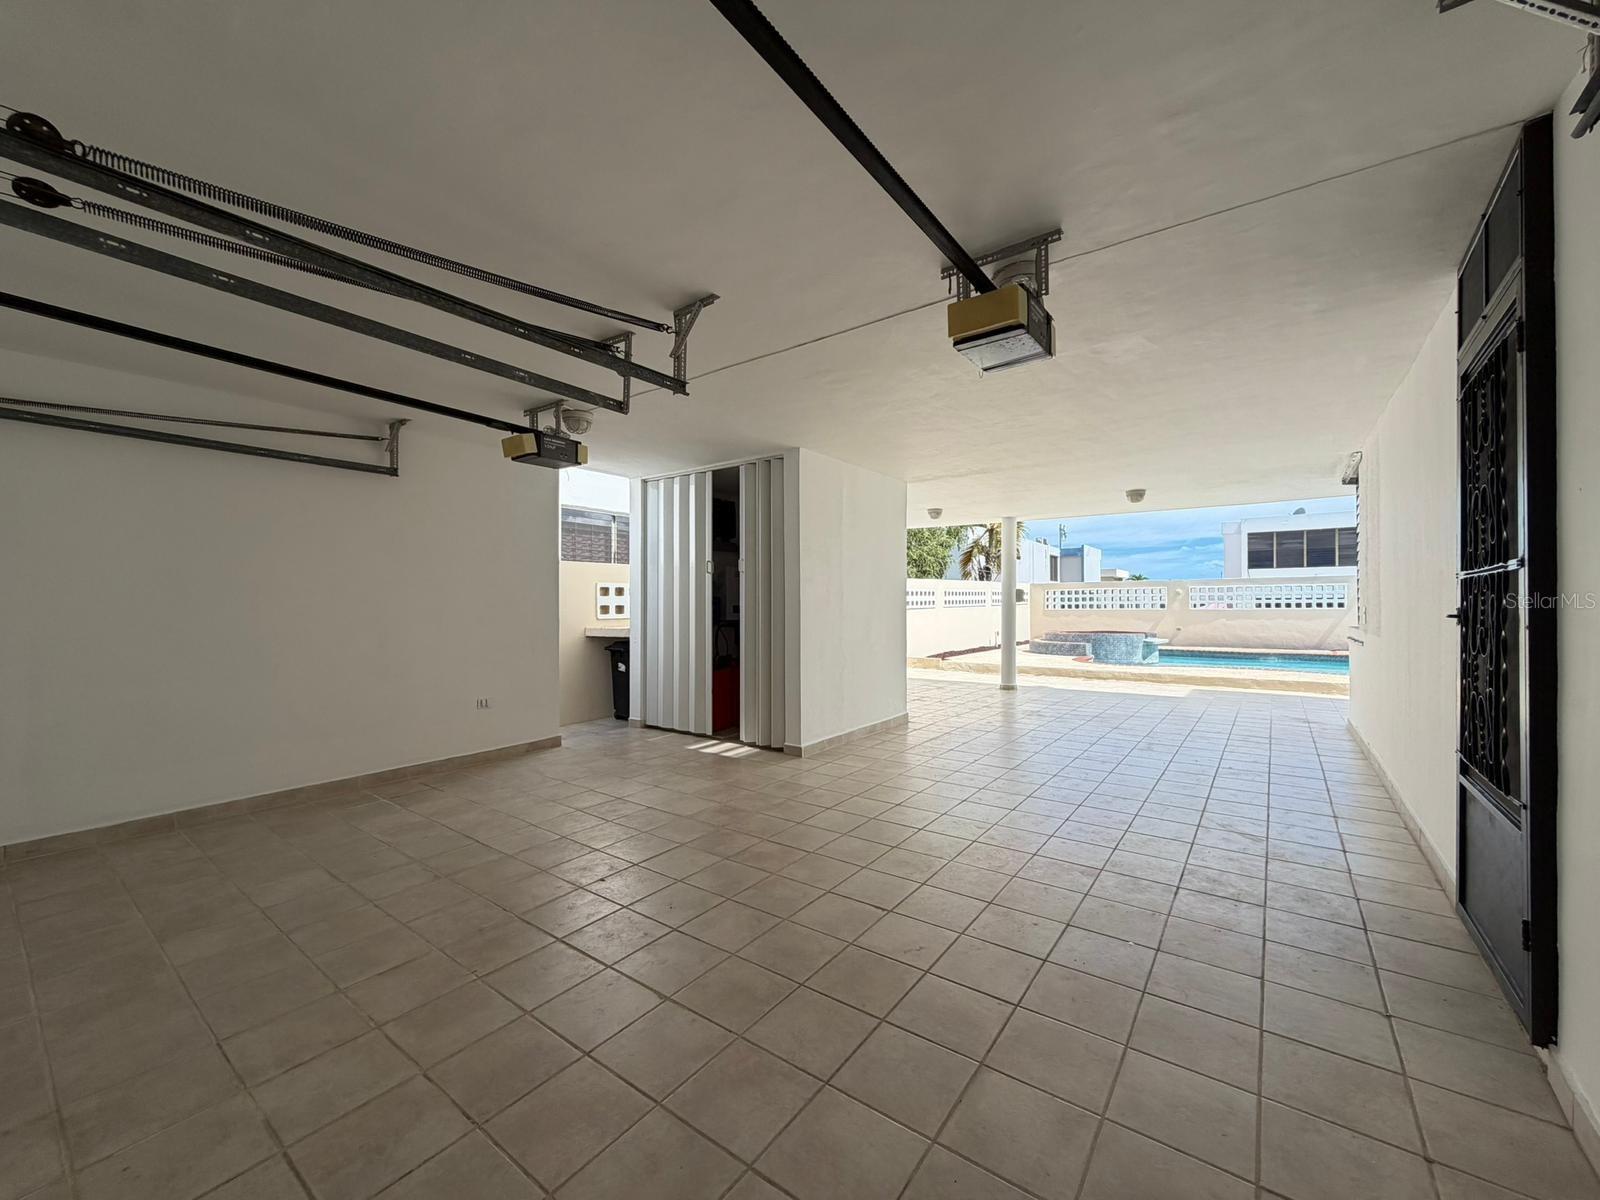
Covered tiled garage opening onto a patio and swimming pool
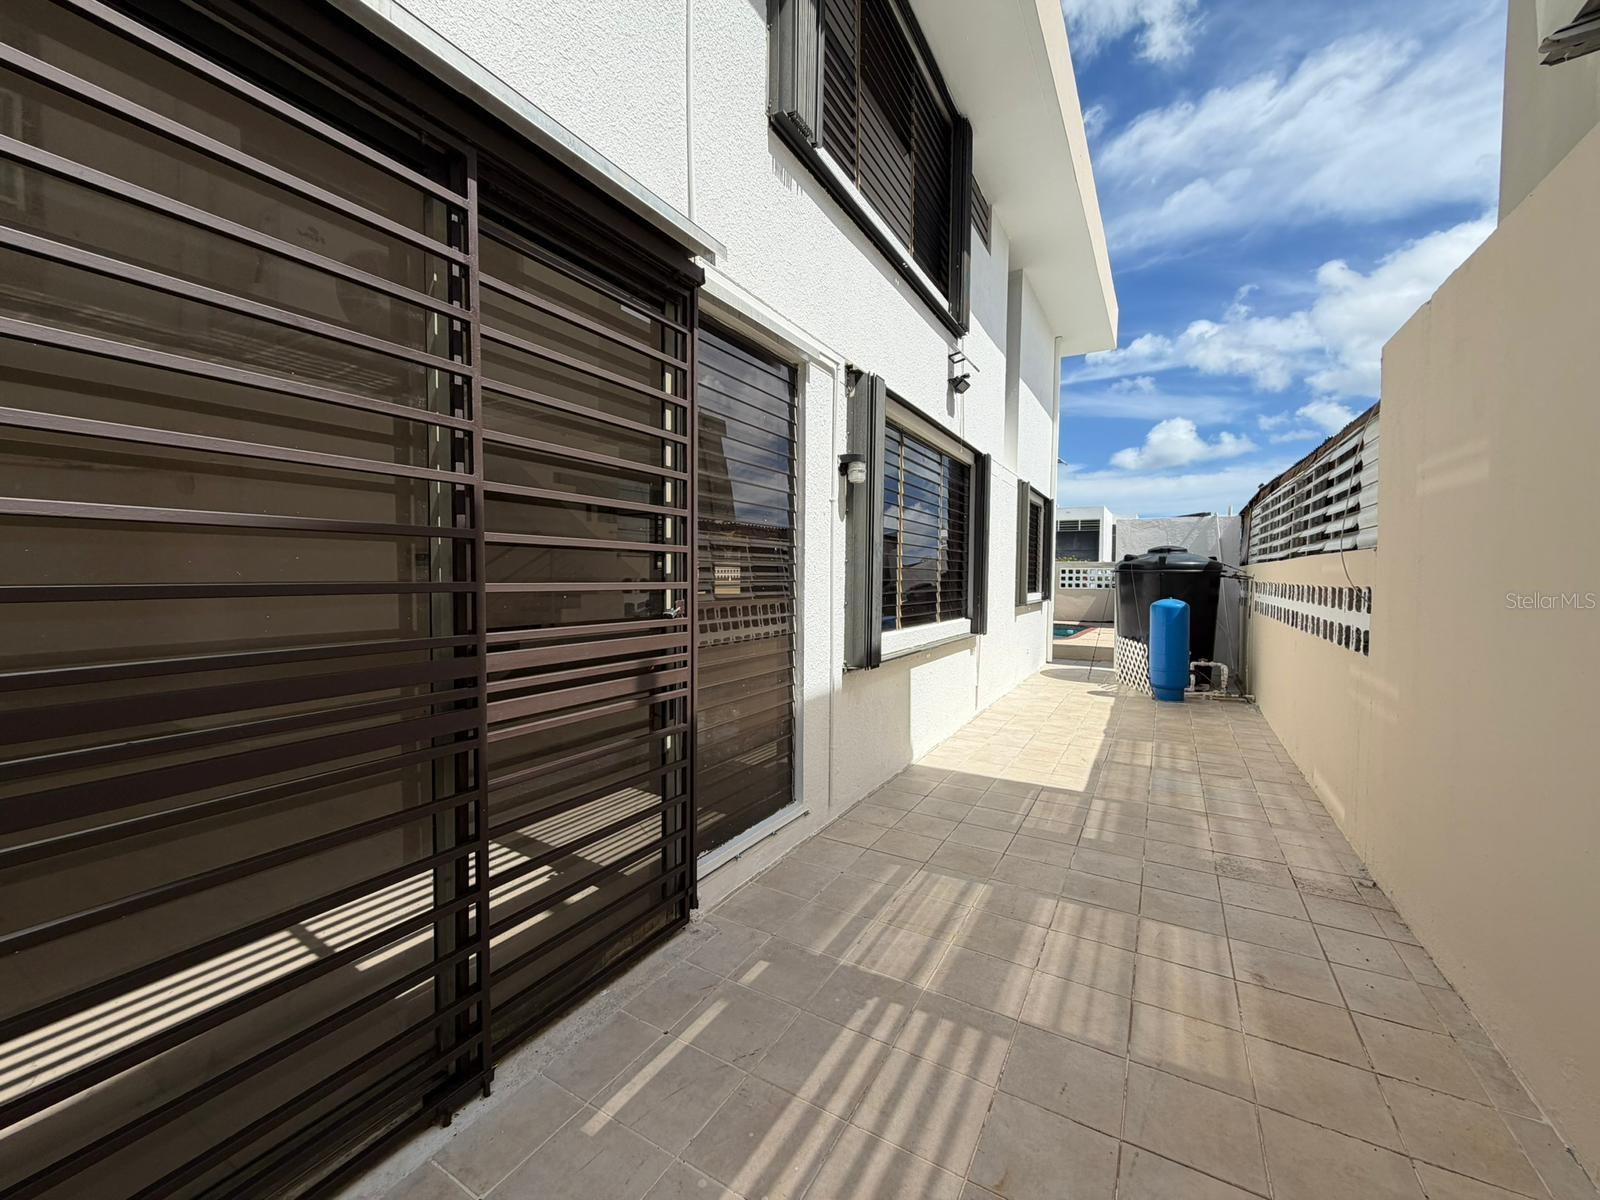
Tiled side terrace beside a white home, with dark security grilles and water tanks at the far end.
Courtesy of MARIA DEL MAR ORTIZ, Maria del Mar Ortiz Tait  Listing Contact: 787-649-5276 
Modern white two-story house behind a turquoise pool with a raised spa and covered carport.
Modern two-story white house with a double garage, paved driveway, and small front lawn.
Covered tiled patio overlooking a backyard pool and raised circular spa.
Vacant living room with glossy tile floors, barred windows, a ceiling fan, and a staircase.
Vacant tiled room with corner windows, a ceiling fan, and a view of the pool.
Bright empty living area with marble-look floors, a staircase, and large barred windows.
Kitchen with white and dark wood cabinets, stainless refrigerator, and rounded breakfast bar.
Open kitchen with a peninsula, stainless steel refrigerator, and staircase with metal railings.
Bright dining area with a curved breakfast bar, built-in cabinetry, and a large barred window.
Upstairs landing with glossy tile, mirrored doors, and a staircase with dark metal railings.
Renovated bathroom with a wide white vanity, large mirror, and glass-enclosed walk-in shower.
Vacant white room with marble-look tile floors, a frosted-glass door, and a wall-mounted air conditioner.
Empty room with glossy marble-look tile floors, a wall-mounted air conditioner, and large windows.
Vacant bedroom with mirrored closet doors, glossy tile floors, and large windows.
Vacant room with glossy marble-look tile floors and large black-framed louvered windows.
Empty interior room with glossy marble-look floors, frosted-glass doors, and a vanity at the back.
Bathroom vanity with a large mirror beside a tall frosted-glass door.
Covered tiled garage opening onto a patio and swimming pool
Tiled side terrace beside a white home, with dark security grilles and water tanks at the far end.

Estancias de San Fernando CALLE 5 #C26
Estancias de San Fernando CALLE 5 #C26, CAROLINA, PR

$3,600/mo

HIGHLIGHTS
  • 4 Beds
  • 3 Full Baths
  • 1 Half Bath
  • 4,359 Sq.Ft. Lot
  • 3,180 Sq.Ft. Living
  • 1990 Year Built
  • For Lease Status
  • PR9123702 MLS® ID
This property is ideal for those seeking comfort, energy security, and an excellent location. Located right next to Hospital de Carolina, this home offers ample living space and amenities for the whole family. Rent: $3,600/month. Features include 4 bedrooms, 3.5 bathrooms, a pool, a 500-gallon cistern, 26 solar panels for backup power, A/C in every bedroom, and storm shutters. No pets allowed.
Show MoreShow Less
Maria del Mar Ortiz

Maria del Mar Ortiz

FEATURES & AMENITIES

Interior

  • Total Bedrooms4
  • Total Bathrooms4
  • Full Bathrooms3
  • Half Bathrooms1
  • Laundry roomUpper Level
  • APPLIANCESCooktop, Dryer, Electric Water Heater, Exhaust Fan, Refrigerator, Washer
  • other interior FeaturesCeiling Fans(s), Eat-in Kitchen, Primary Bedroom Upstairs, Walk-In Closet(s)

Area & Lot

  • Status For Lease
  • Living Area3,180 Sq.Ft.
  • Total Area19,590 Sq.Ft.
  • Lot Area4,359 Sq.Ft.
  • MLS® IDPR9123702
  • TypeResidential
  • YEAR BUILT1990

Exterior

  • STORIES2
  • Garage Spaces2.0
  • PoolGunite, In Ground
  • HEAT TYPENone
  • AIR CONDITIONINGMini-Split Unit(s)
  • Green featureSolar
View Virtual Tour

WORK WITH MARIA

Maria del Mar Ortiz, or Maria, has been a leader in the financial services industry of Puerto Rico. She began her career as the assistant to Treasurer at BBVA before shifting her focus to the private client side of the industry. Contact Maria today.

Contact

Follow Maria on Instagram